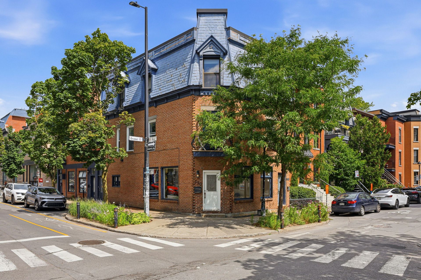
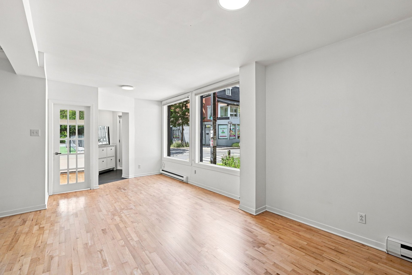
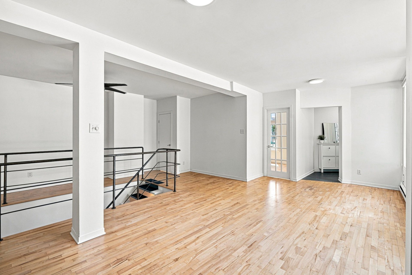
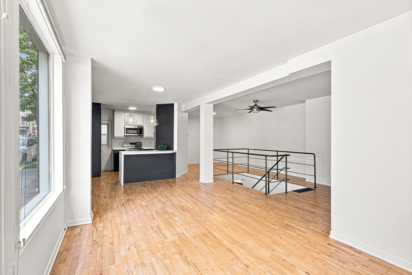
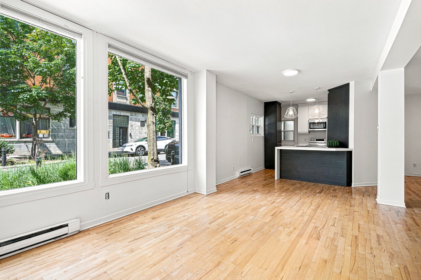
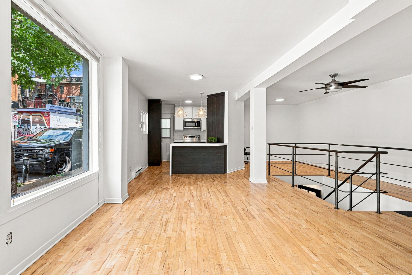
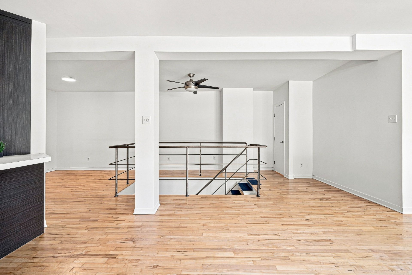
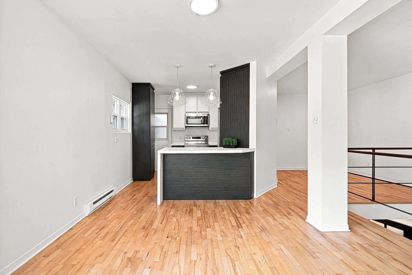
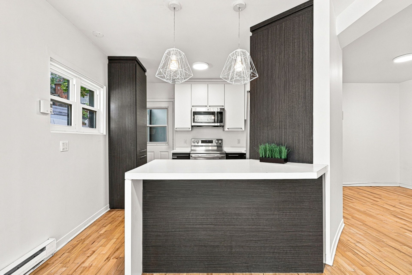
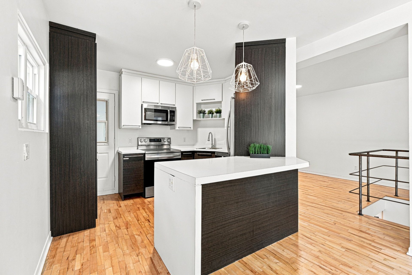
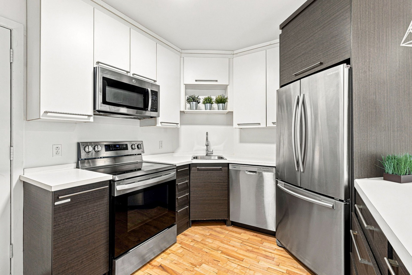
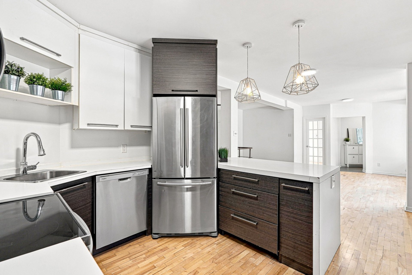
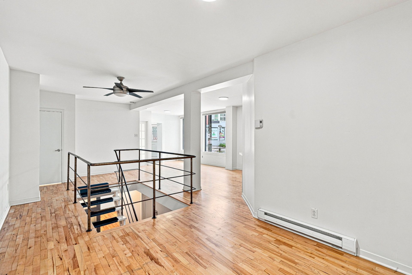
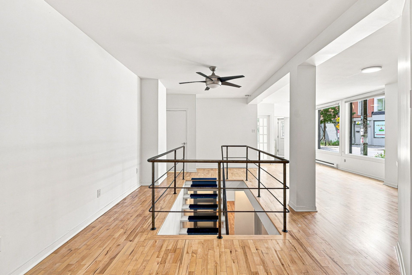
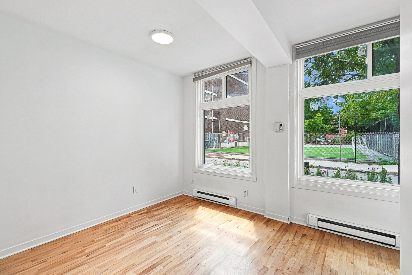
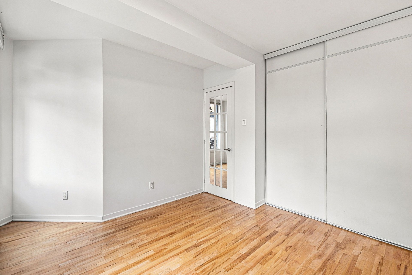
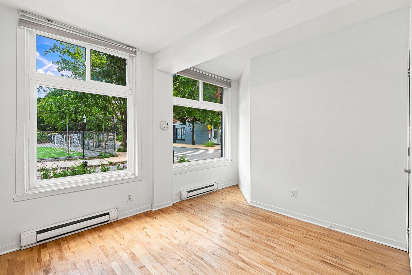
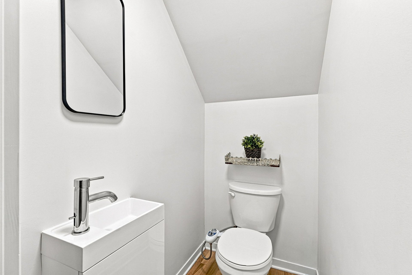
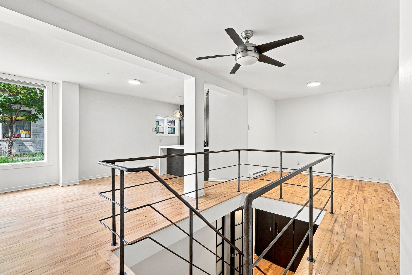
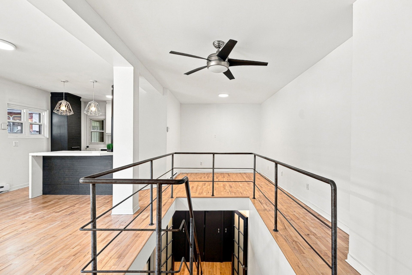
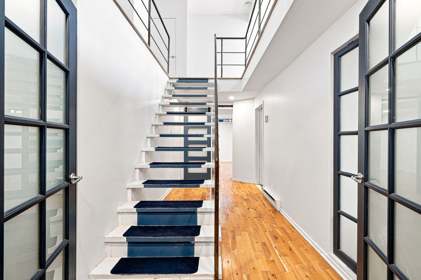
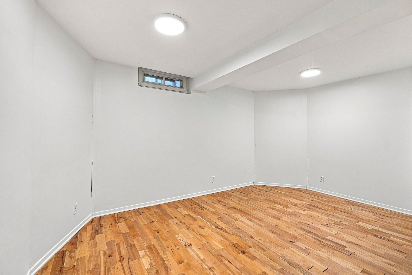
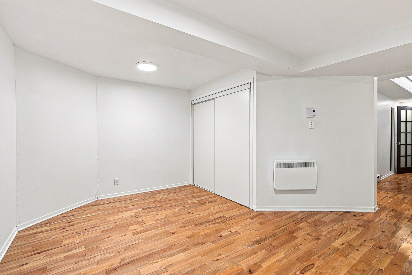
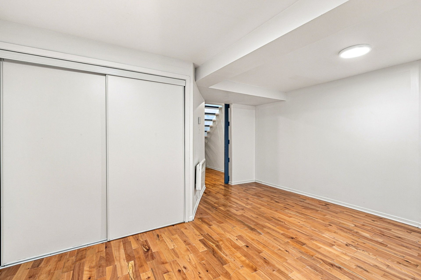
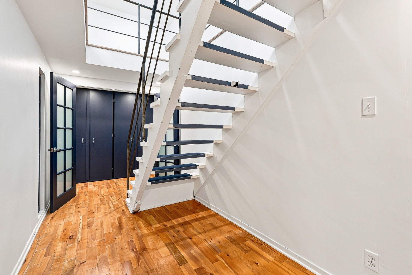
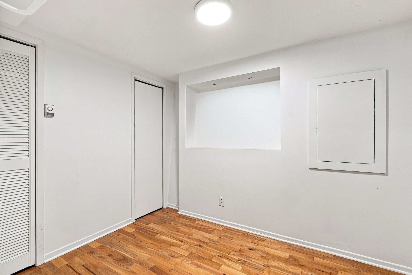
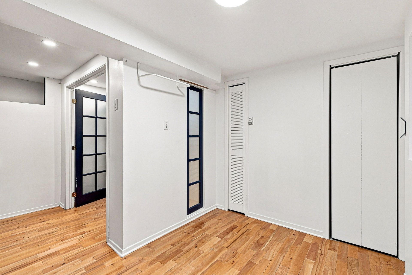
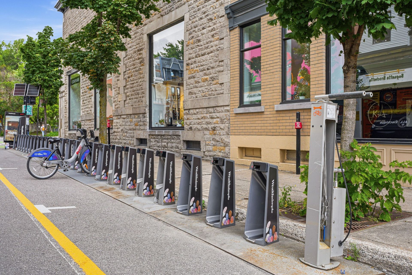
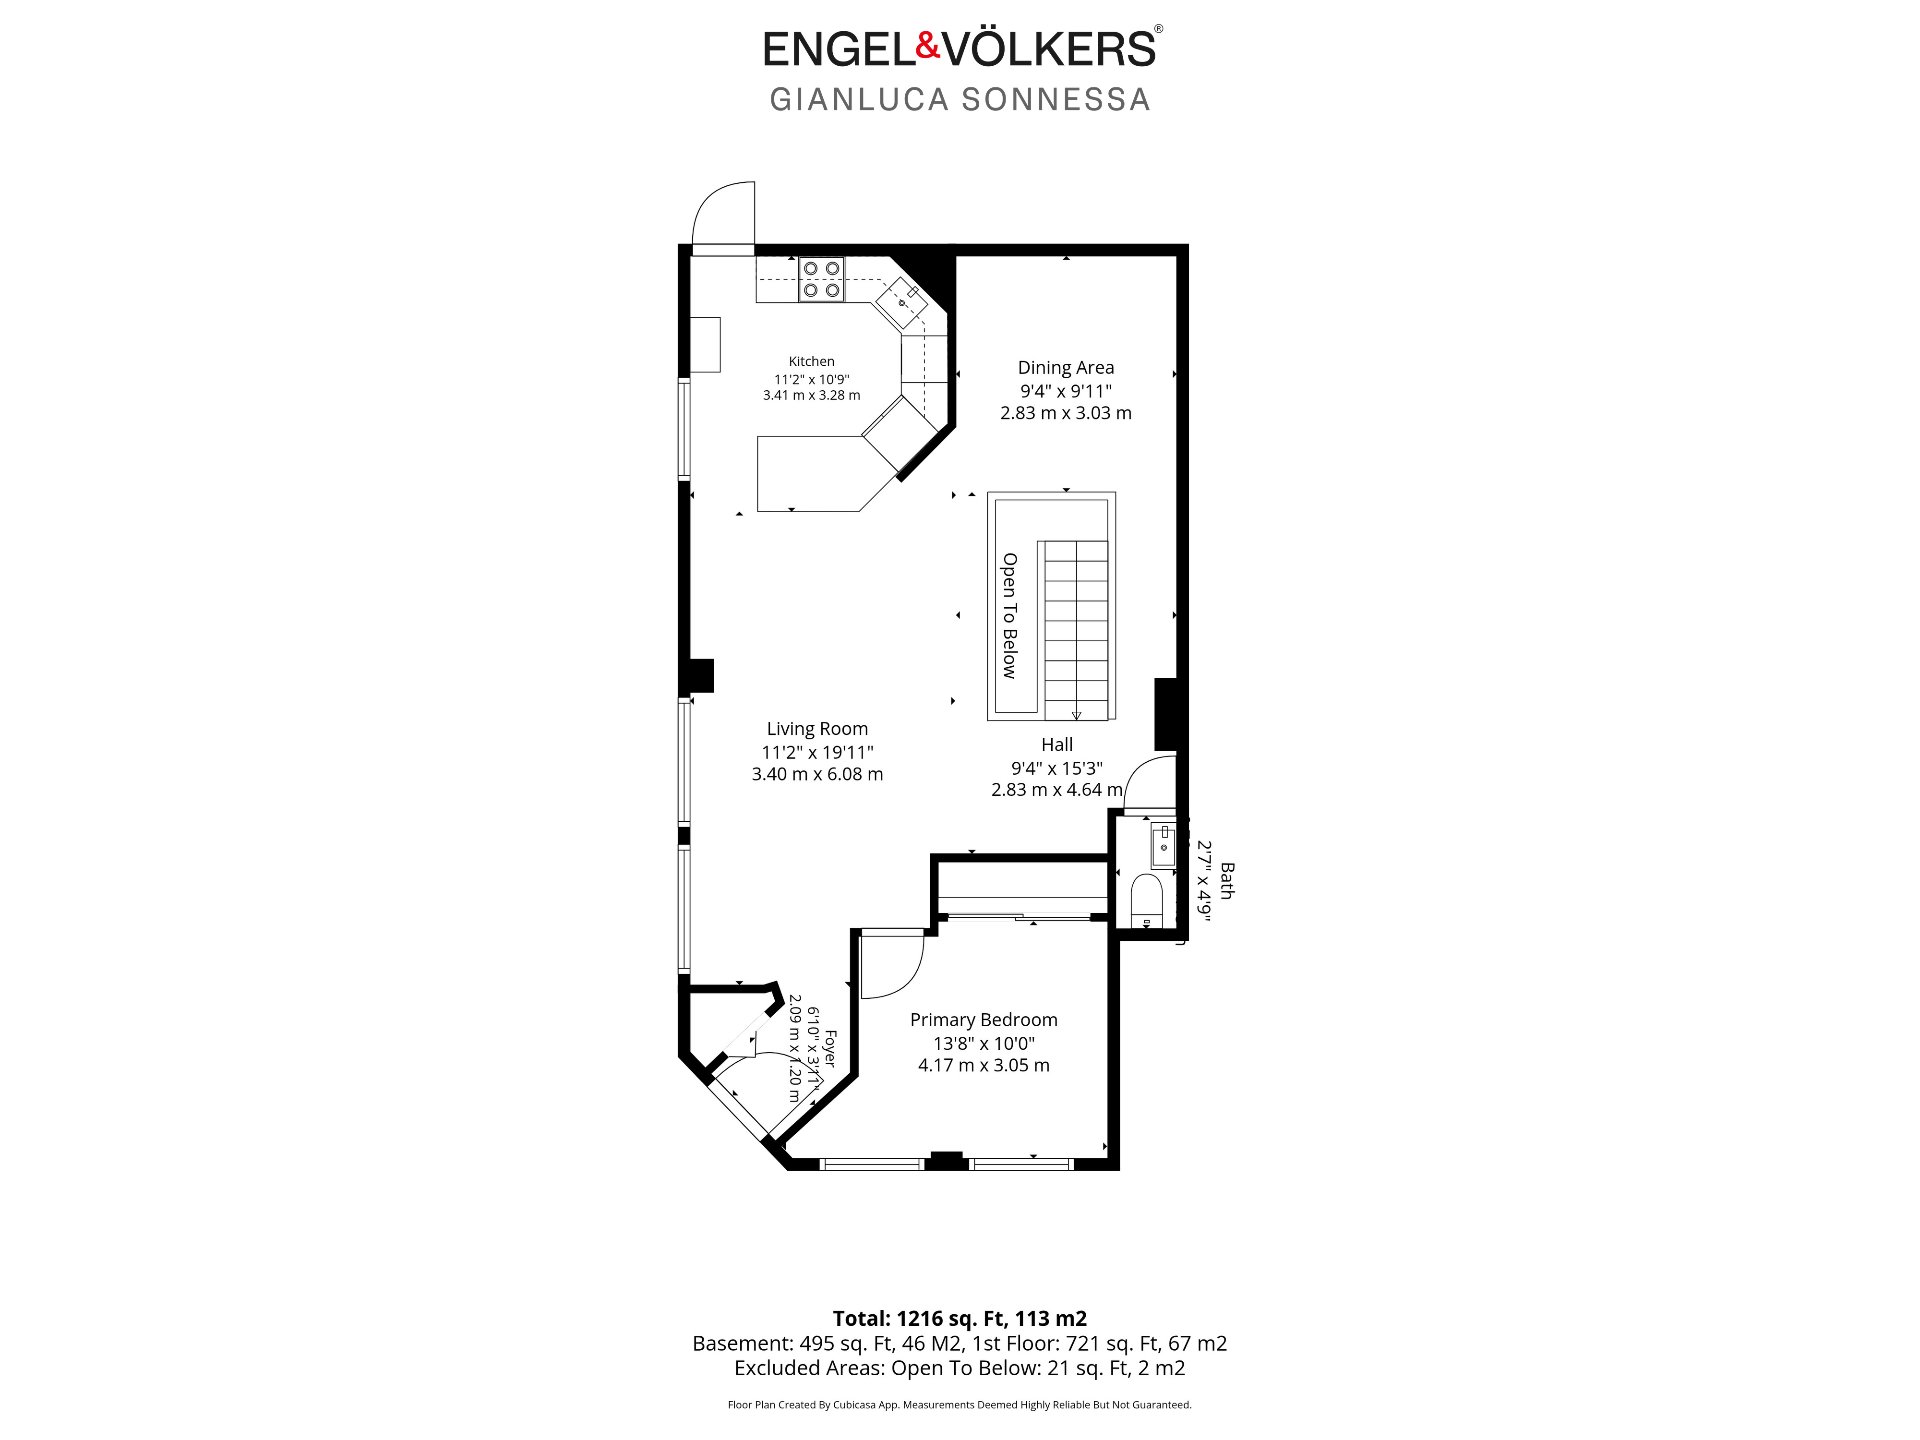
Set in the heart of the Plateau, this bright and spacious two-storey condo offers an ideal combination of location, lifestyle and comfortable living. The open and inviting main level includes the primary bedroom, while the lower level offers two additional bedrooms and added privacy. With one full bathroom and a powder room, the layout is both practical and versatile. Steps from cafes, restaurants, shops, parks, bike paths and public transit, with the best of the neighbourhood right outside your door.
Two-level condo in the heart of the Plateau, set on a quiet
residential stretch of rue Roy Est, one of the Plateau's
most sought-after pockets. Steps from Square Saint-Louis
and its Victorian row houses, and from the shops, cafés and
restaurants of rue Saint-Denis. A short walk to Sherbrooke
metro, Parc La Fontaine, bike paths and the Quartier Latin.
Walkable to downtown, UQAM, McGill and the CHUM.
MAIN FLOOR:
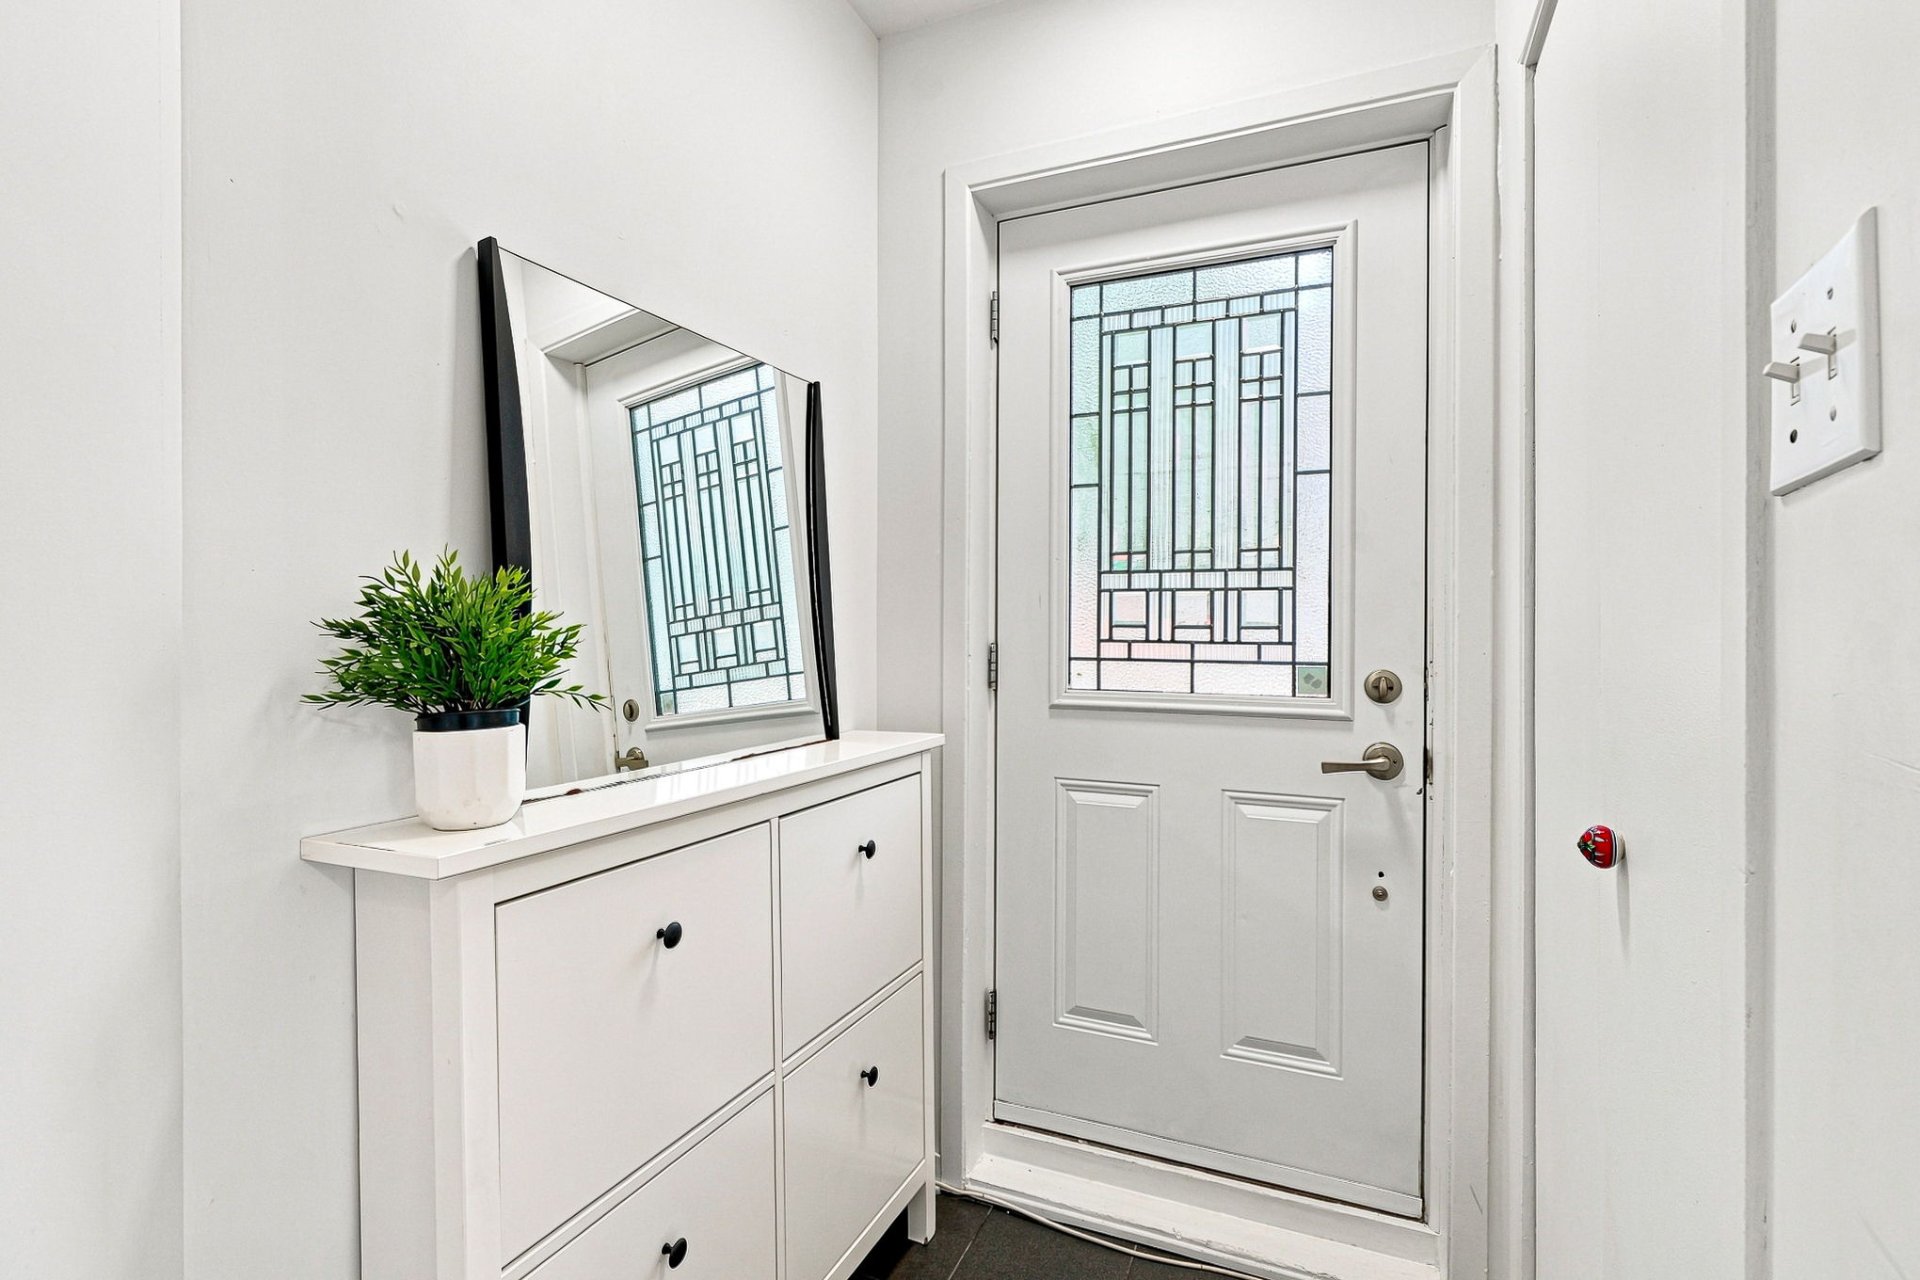
-Entrance foyer opening onto a bright, open living level.
-Generous living room stretching nearly 20 feet, flowing
directly into the dining area.
-Kitchen at the rear with an angled peninsula and open
concept to the living area for easy entertaining.
-A well-proportioned primary bedroom at the front of the
unit, with lots of natural light.
-Powder room servicing this level.
LOWER LEVEL:
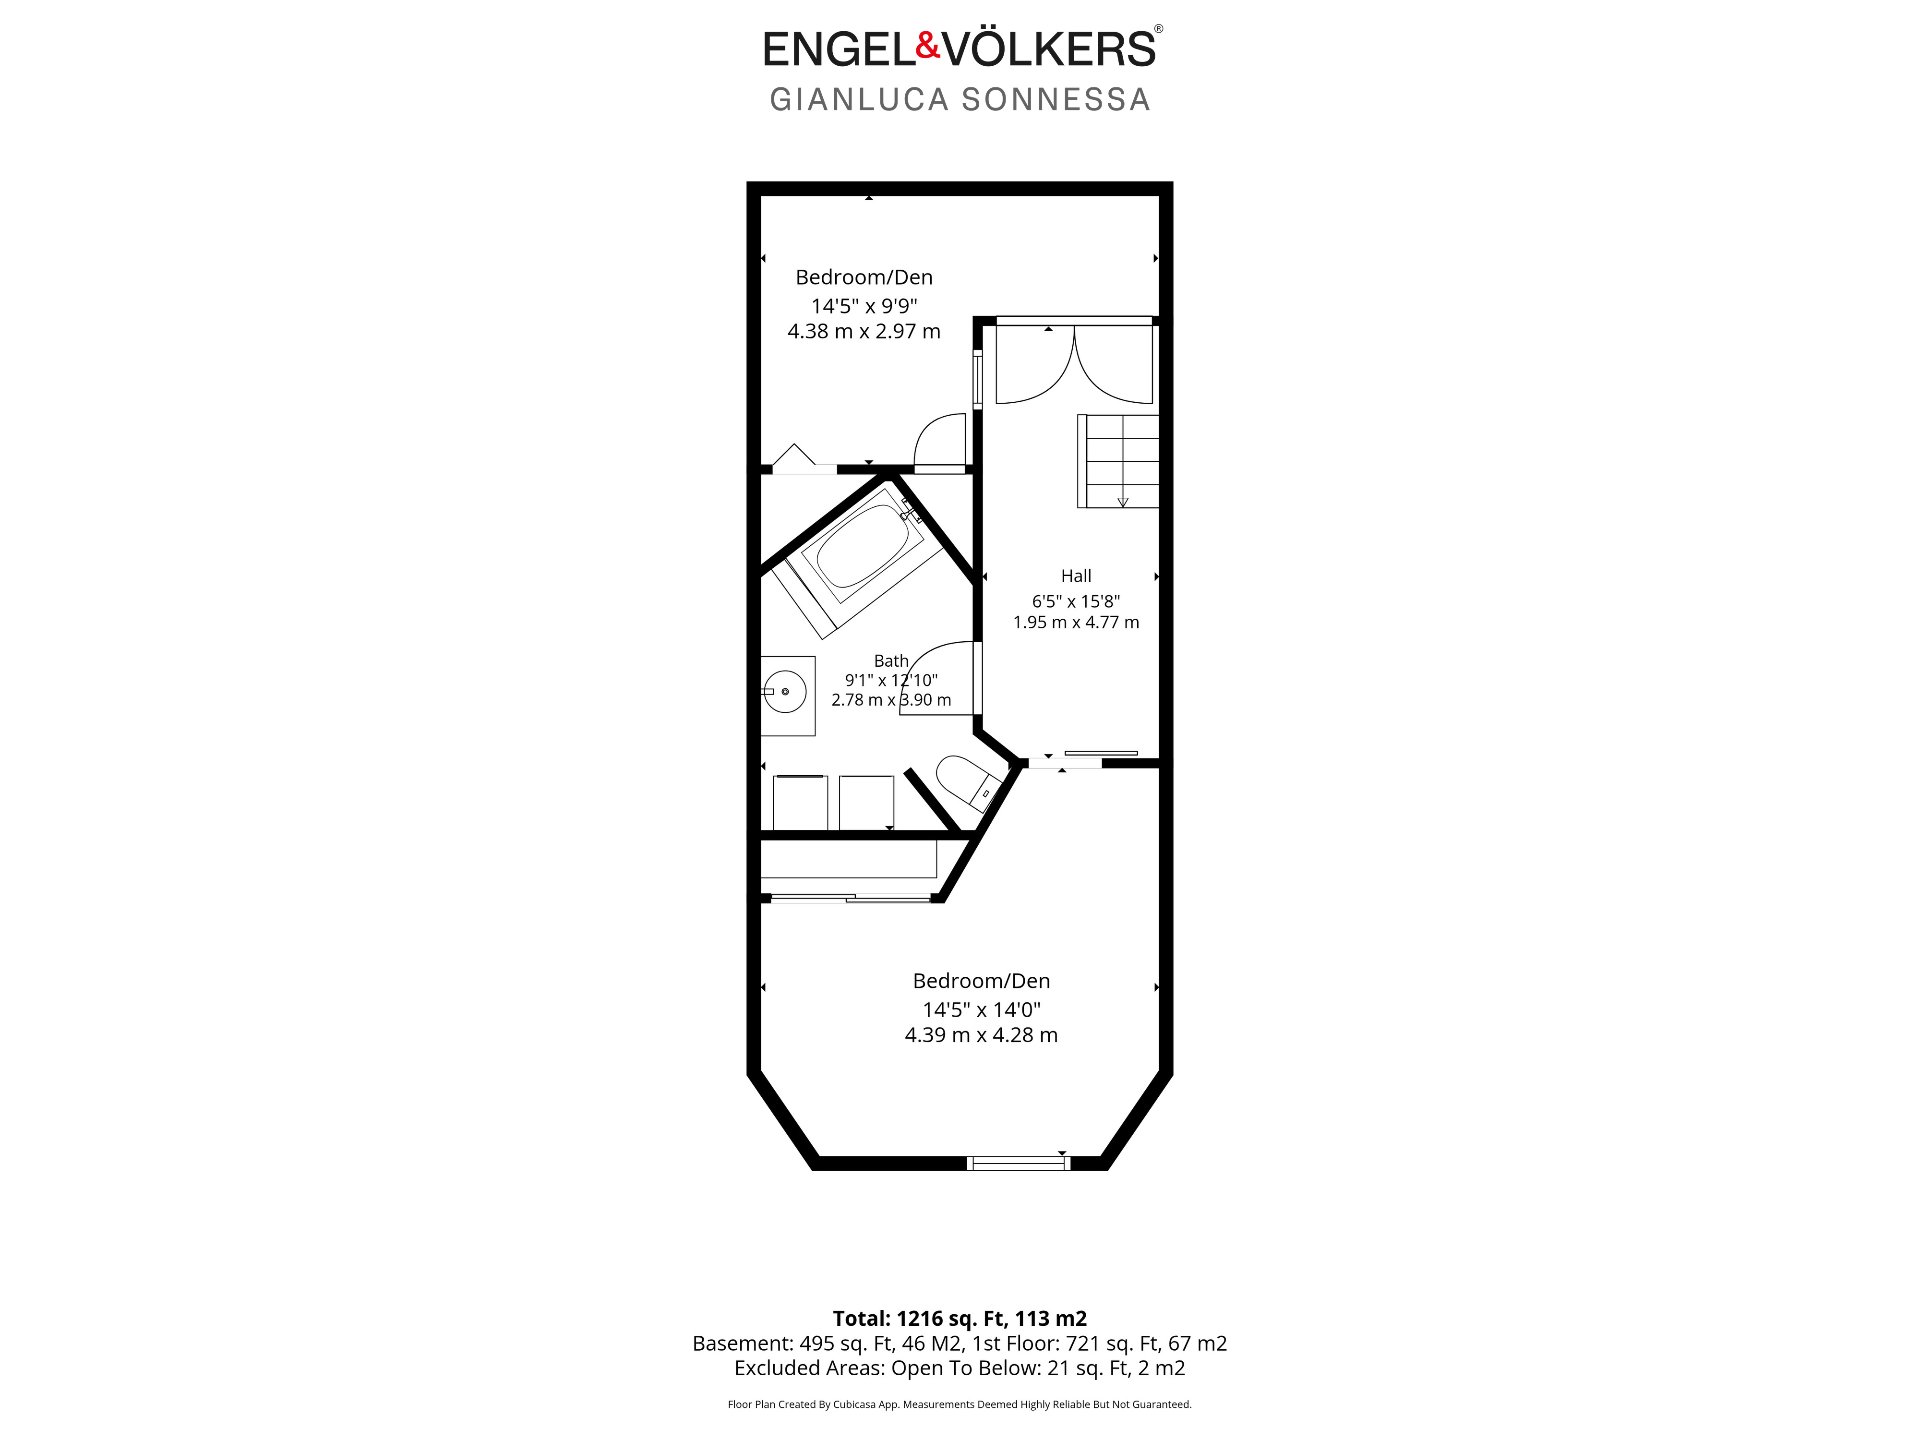
-Private sleeping quarters, entirely separate from the
living areas above.
-Two spacious bedrooms perfectly suited to use as a
bedroom, office, family room or den.
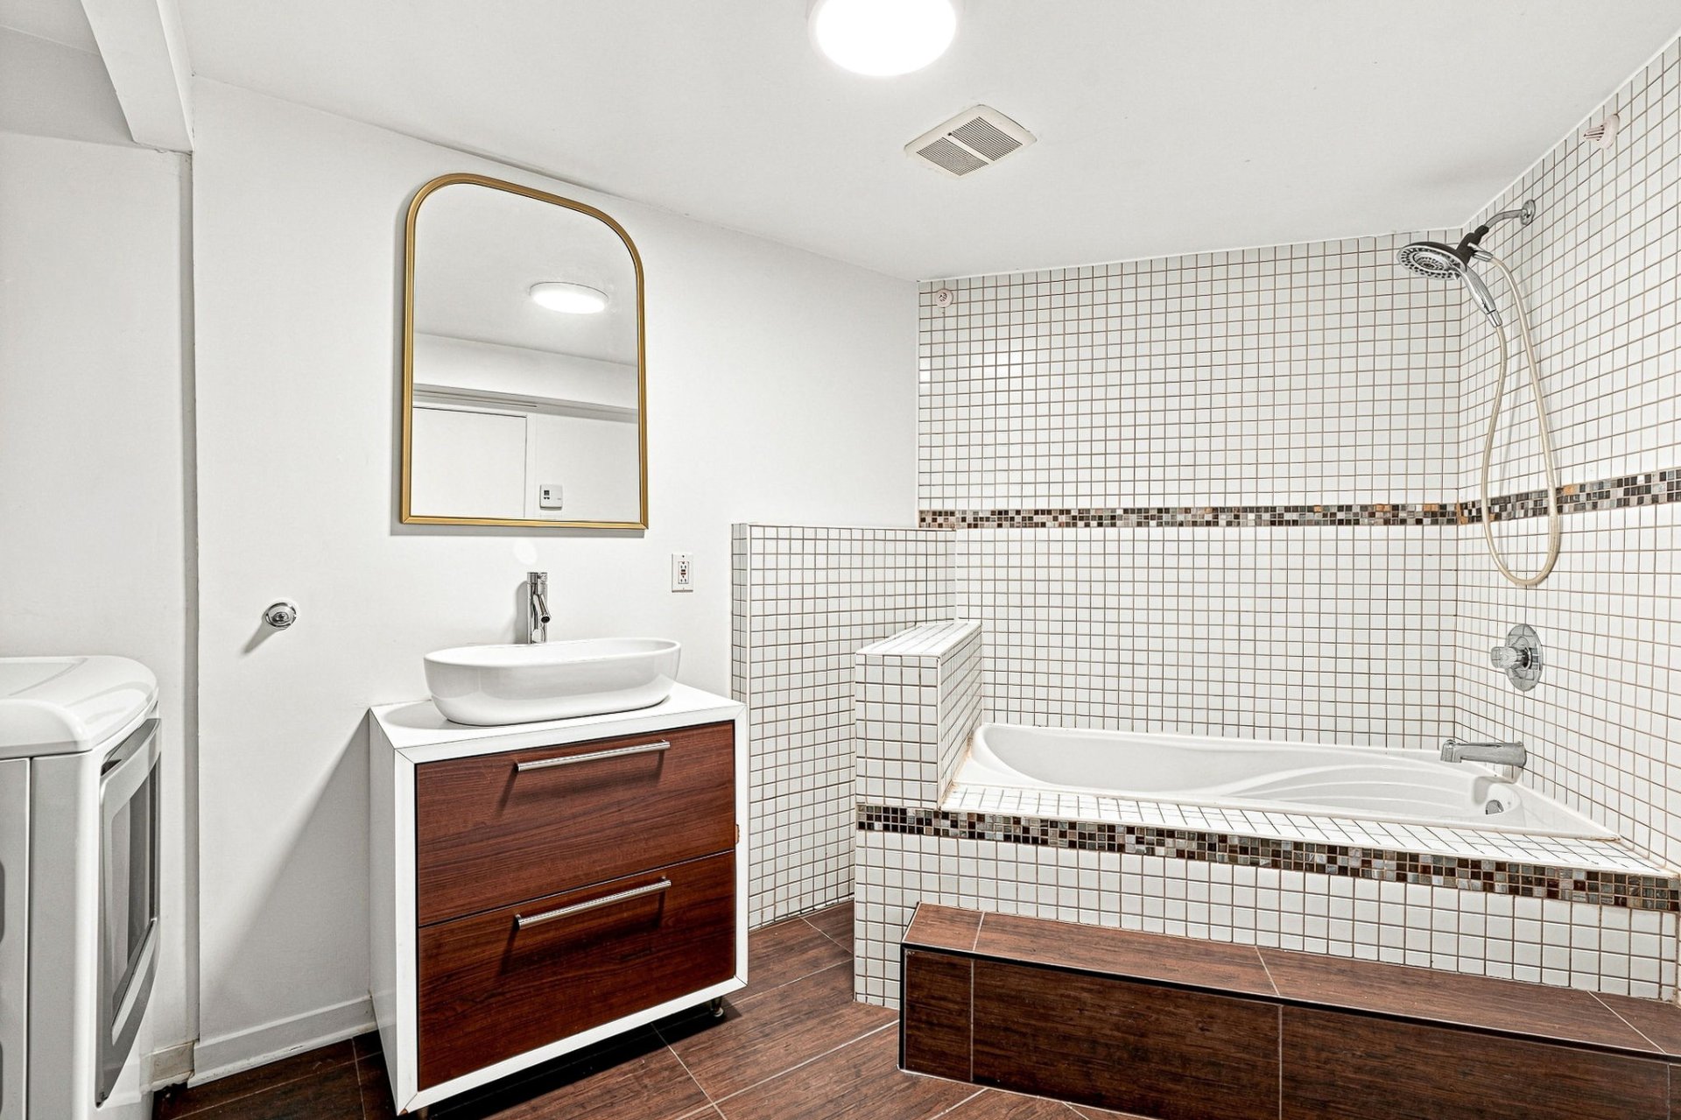
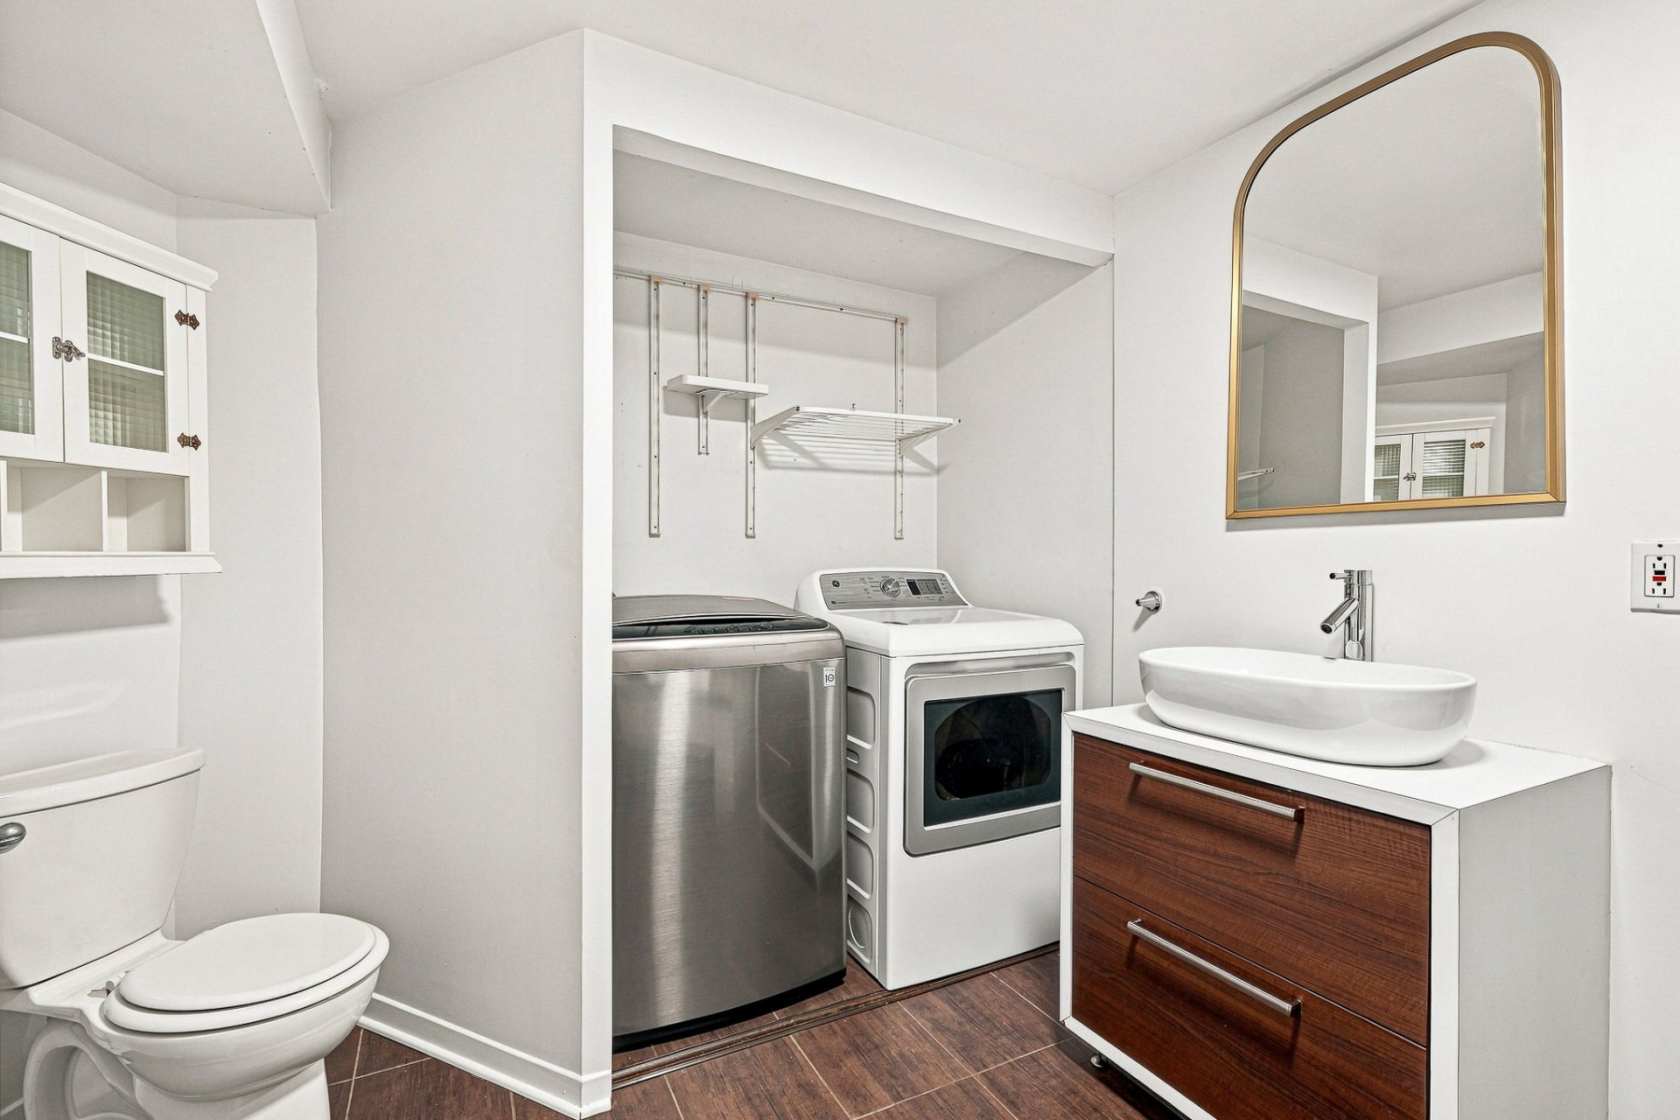
-Large full bathroom with washer/dryer installation.
*Room dimensions are calculated by Cubicasa on a net basis*
Loading maps...
Loading street view...
| ROOM DETAILS | |||
|---|---|---|---|
| Room | Dimensions | Level | Flooring |
| Living room | 11.2 x 19.11 P | Ground Floor | |
| Kitchen | 11.2 x 10.9 P | Ground Floor | |
| Dining room | 9.4 x 9.11 P | Ground Floor | |
| Primary bedroom | 13.8 x 10.0 P | Ground Floor | |
| Washroom | 2.5 x 4.9 P | Ground Floor | |
| Bedroom | 14.5 x 14.0 P | Basement | |
| Bedroom | 14.5 x 9.9 P | Basement | |
| Bathroom | 9.1 x 12.10 P | Basement | |
| BUILDING | |
|---|---|
| Type | Apartment |
| Style | Semi-detached |
| Dimensions | 0x0 |
| Lot Size | 0 |
| EXPENSES | |
|---|---|
| Co-ownership fees | $ 4296 / year |
| Municipal Taxes (2026) | $ 3152 / year |
| School taxes (2026) | $ 363 / year |
| CHARACTERISTICS | |
|---|---|
| Basement | 6 feet and over, Finished basement |
| Proximity | Bicycle path, Cegep, Daycare centre, Elementary school, High school, Highway, Hospital, Park - green area, Public transport, University |
| Distinctive features | Corner unit, Street corner |
| Heating system | Electric baseboard units |
| Heating energy | Electricity |
| Sewage system | Municipal sewer |
| Water supply | Municipality |
| Zoning | Residential |
Copyright © 2025 Gianluca Sonnessa. All Rights Reserved
Copyright © 2025 Gianluca Sonnessa.
All Rights Reserved