547 Av. Abercorn, Mont-Royal, QC H3R2B5 $1,549,000
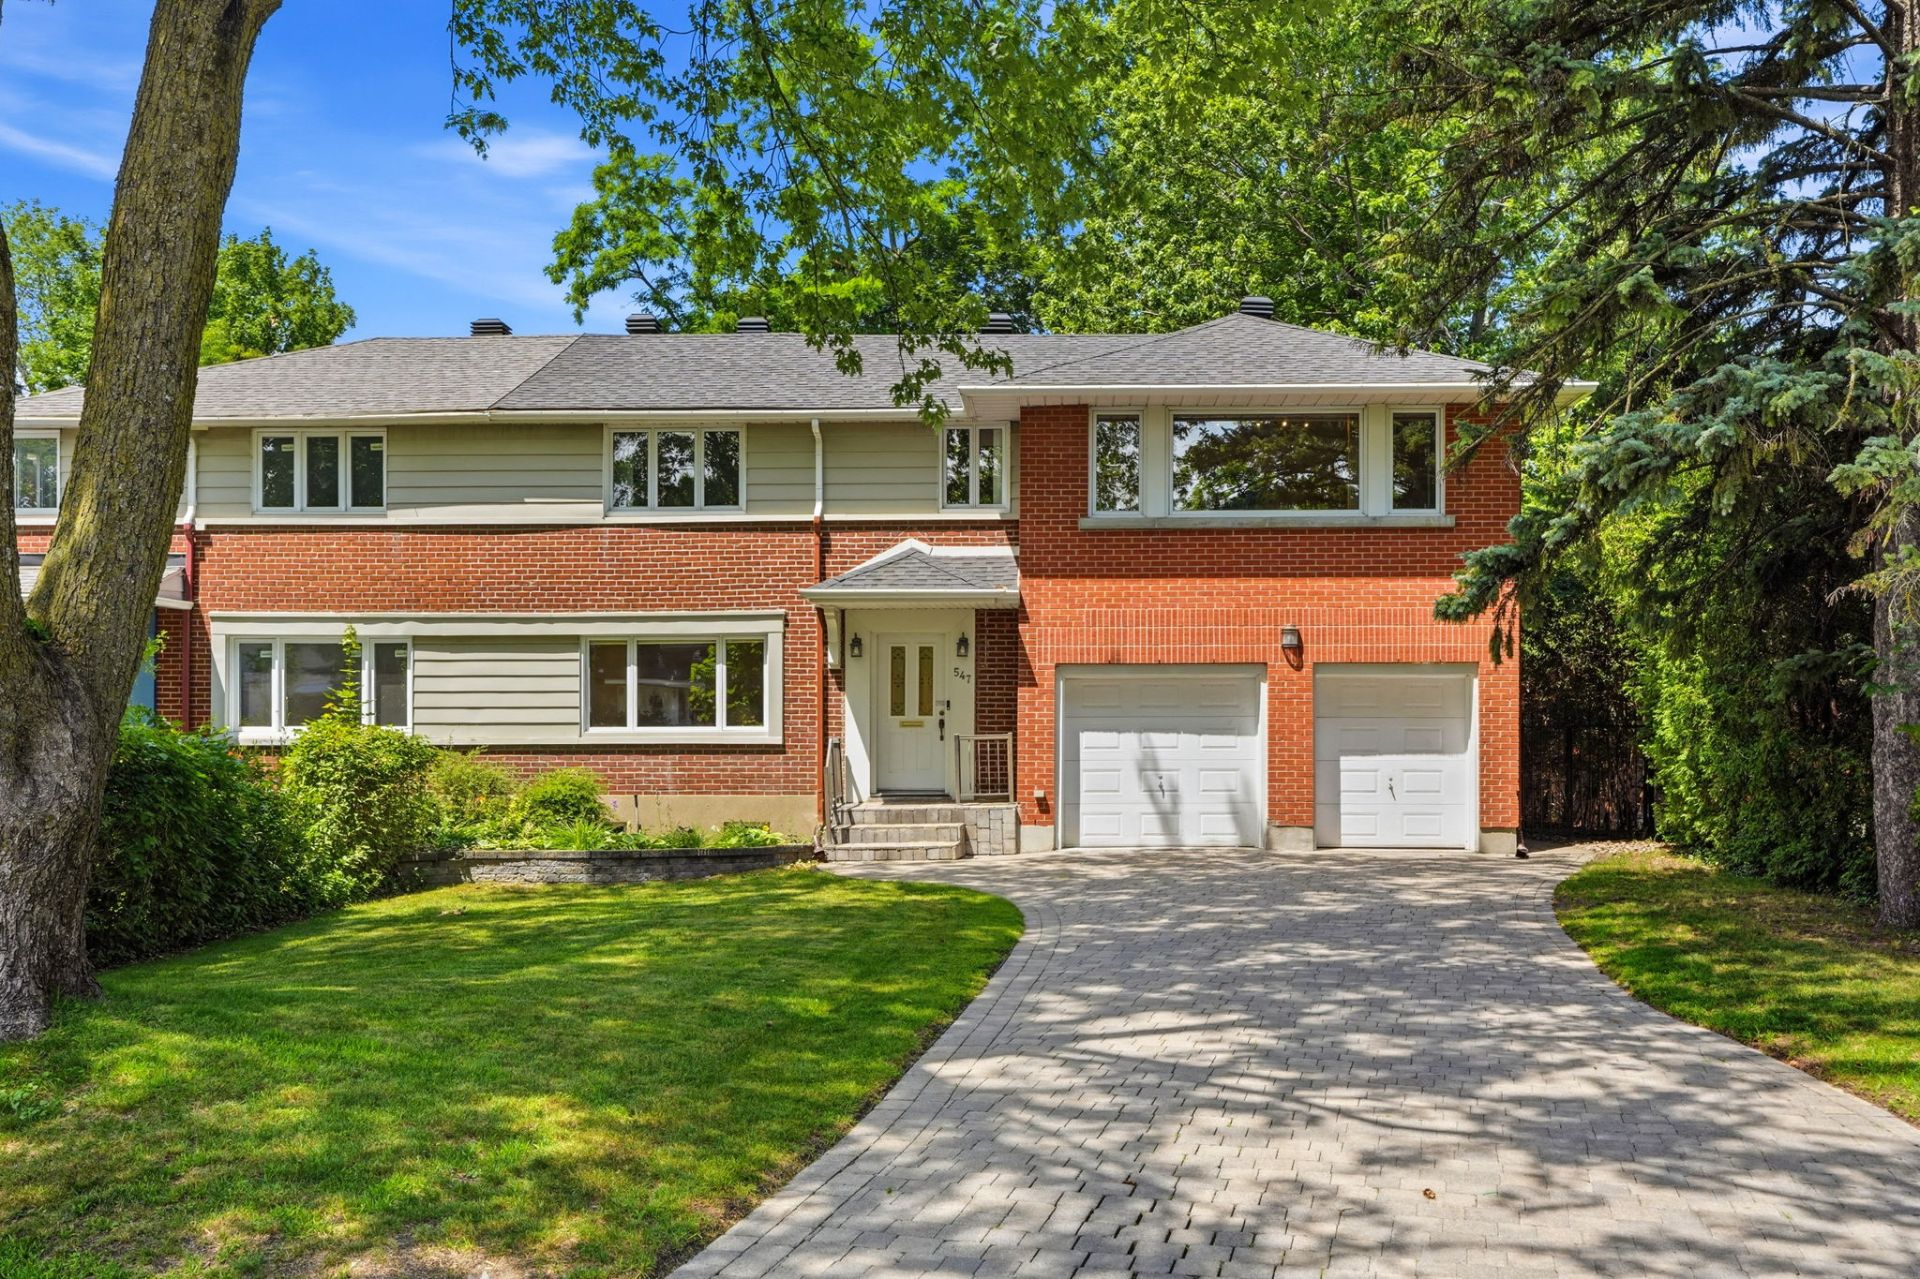
Frontage
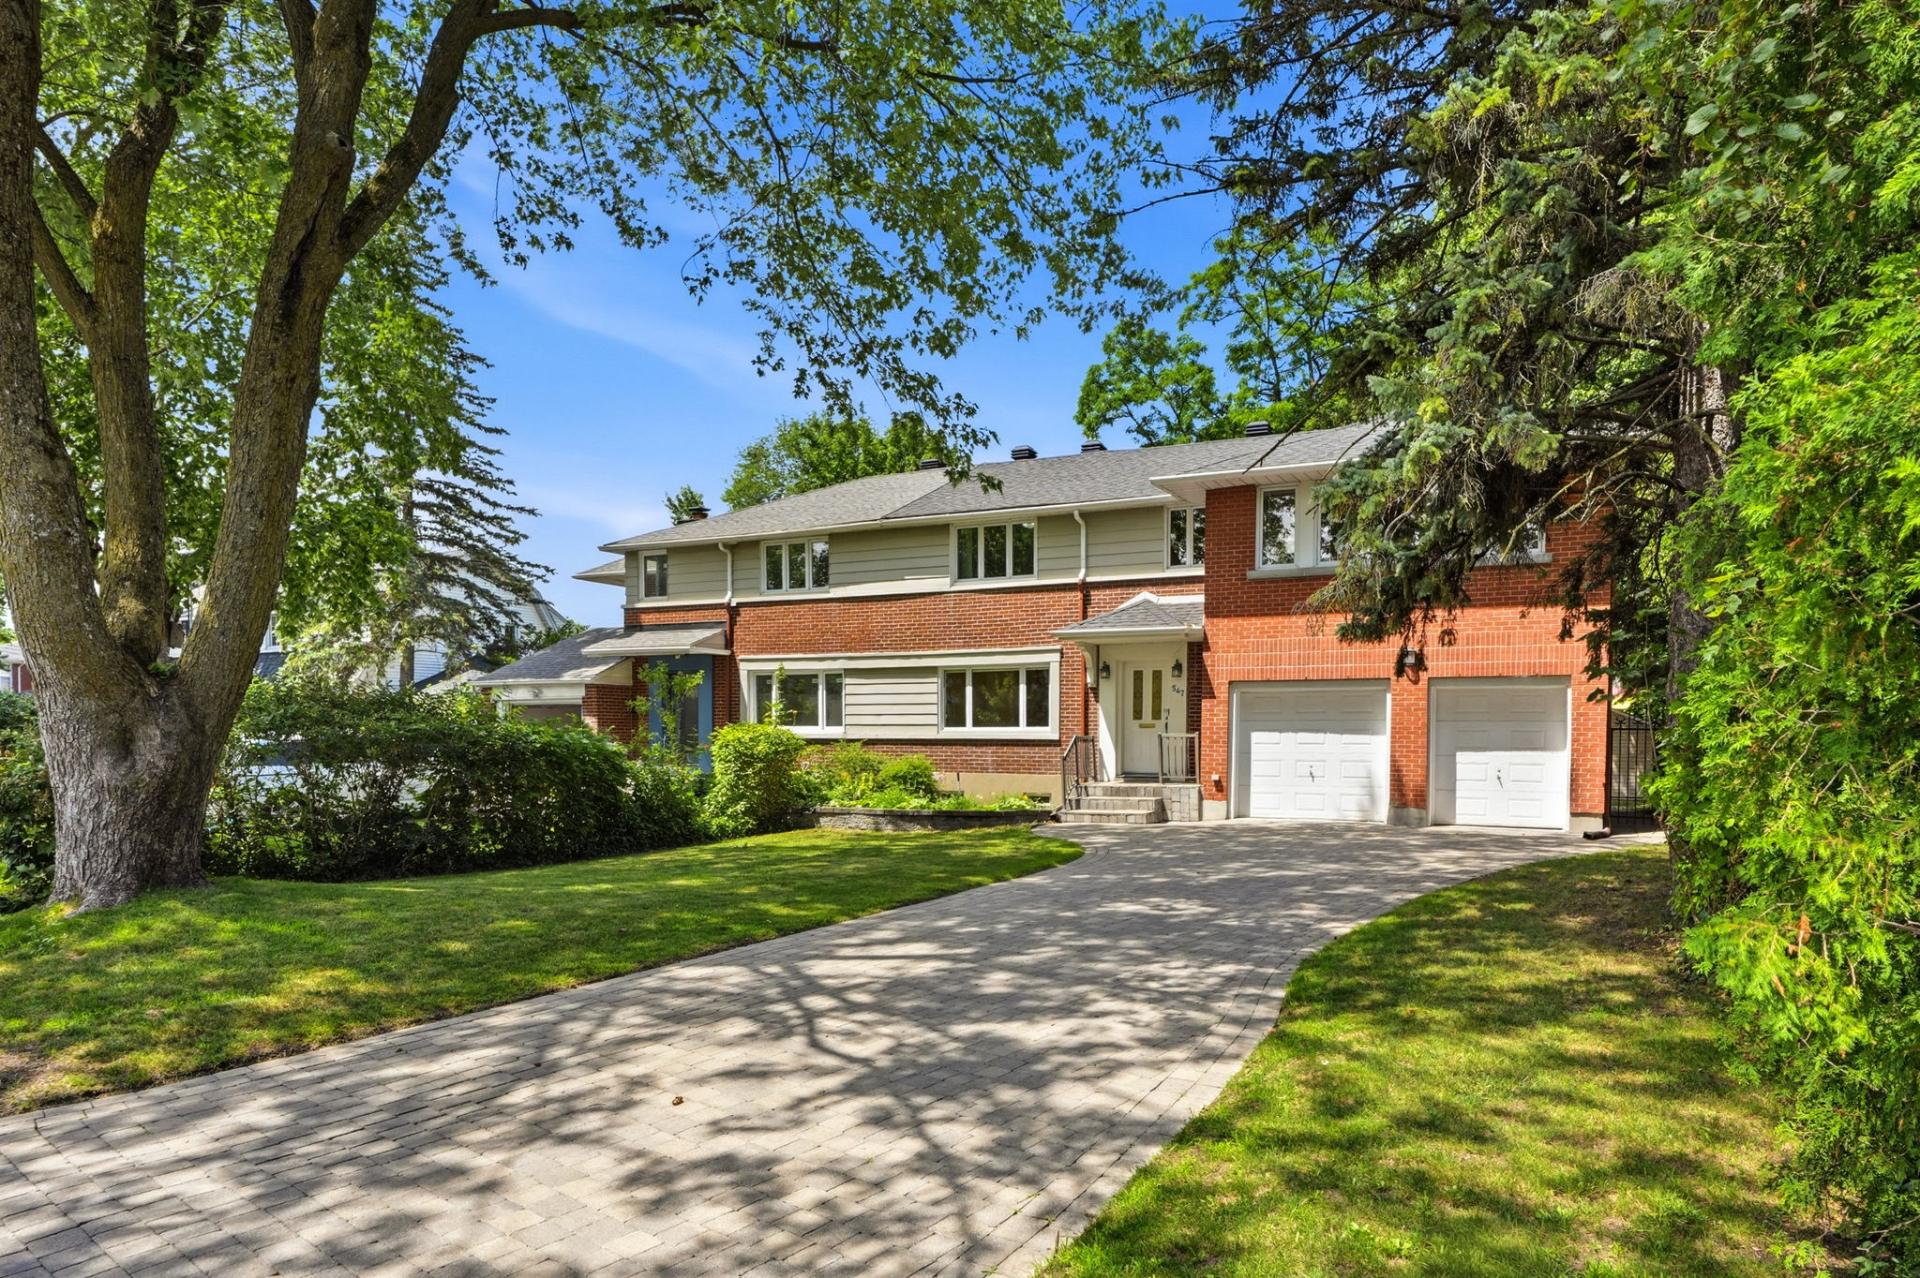
Frontage
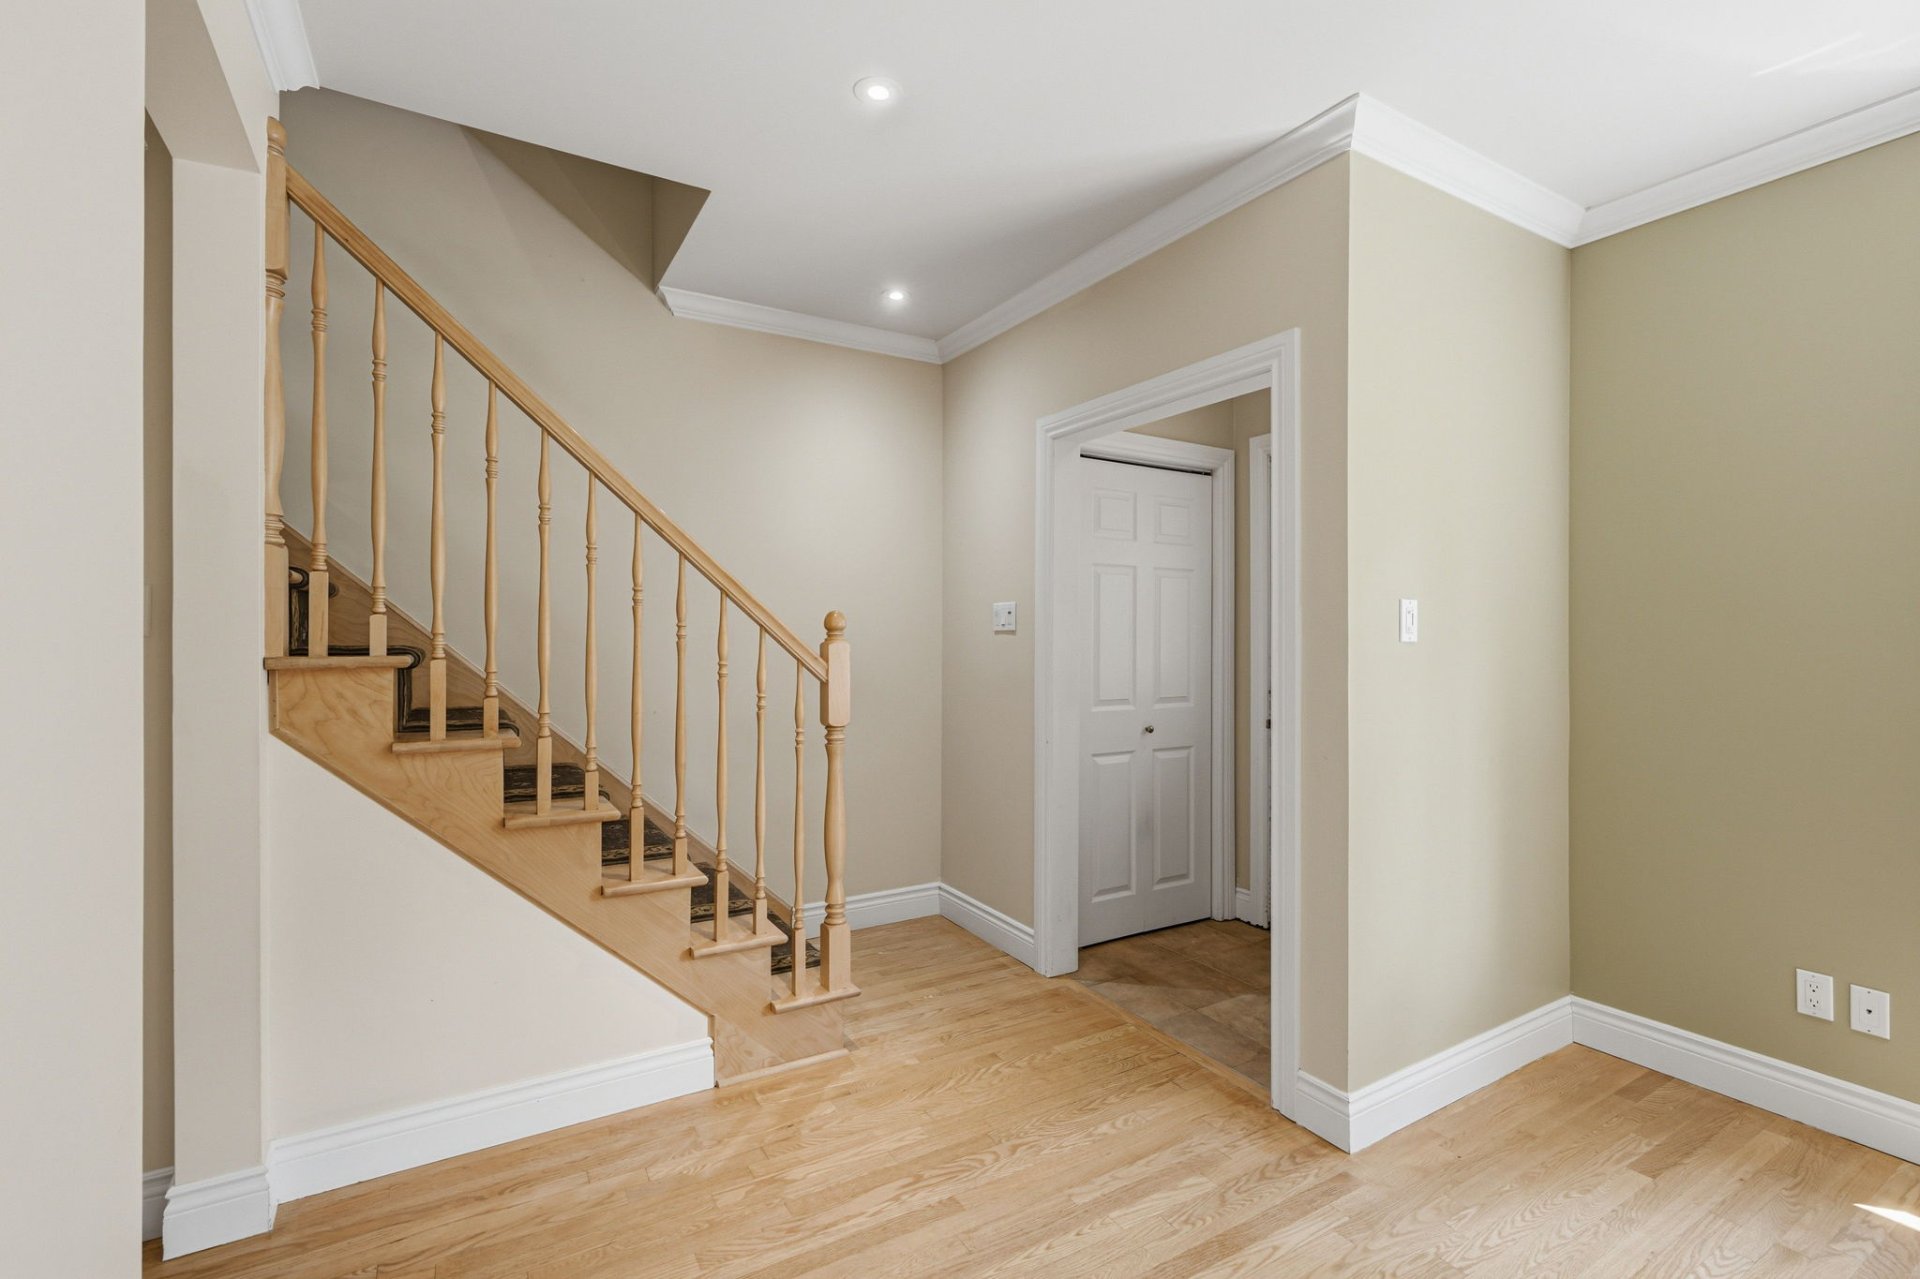
Hallway
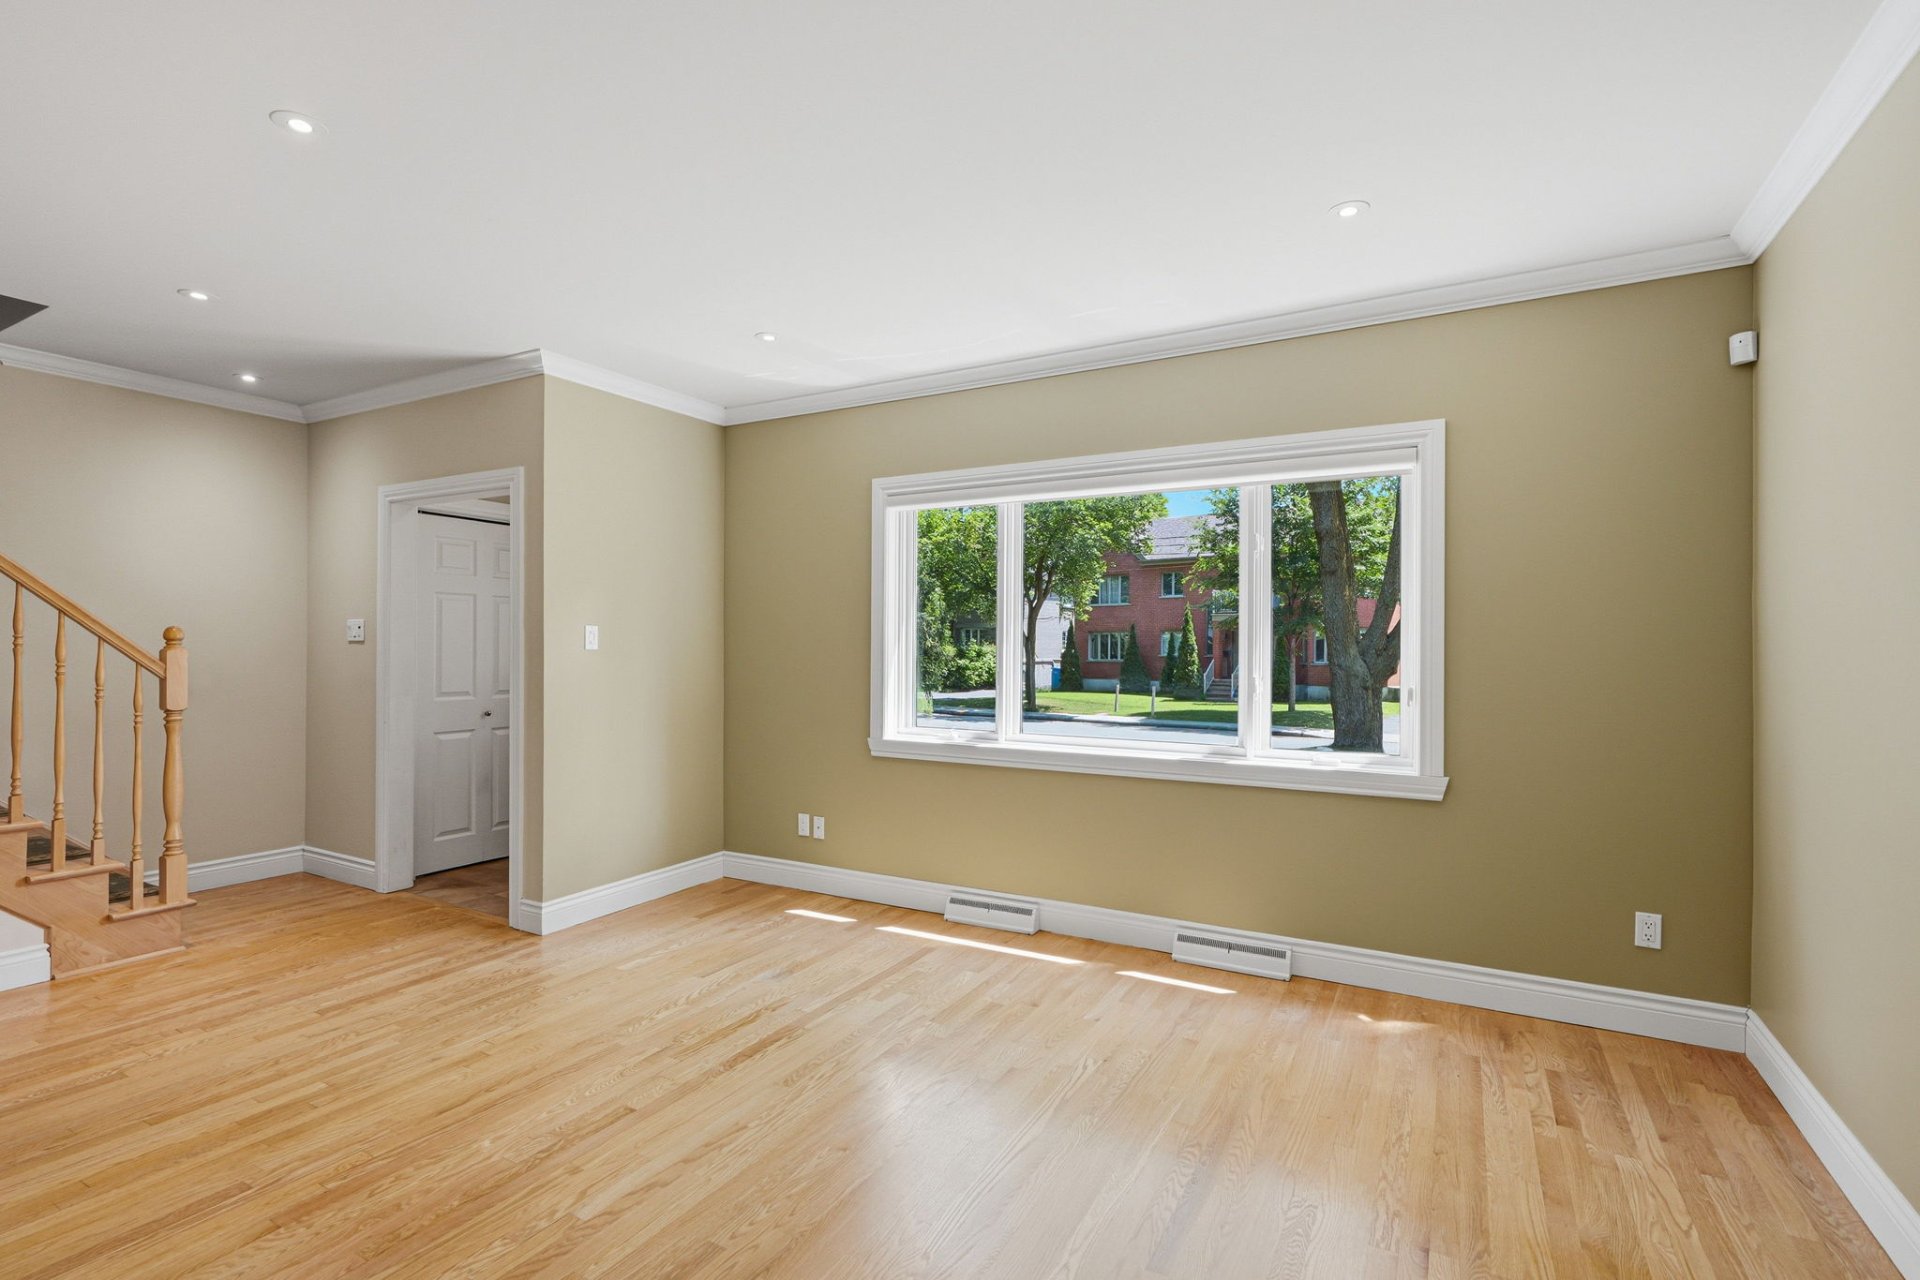
Living room
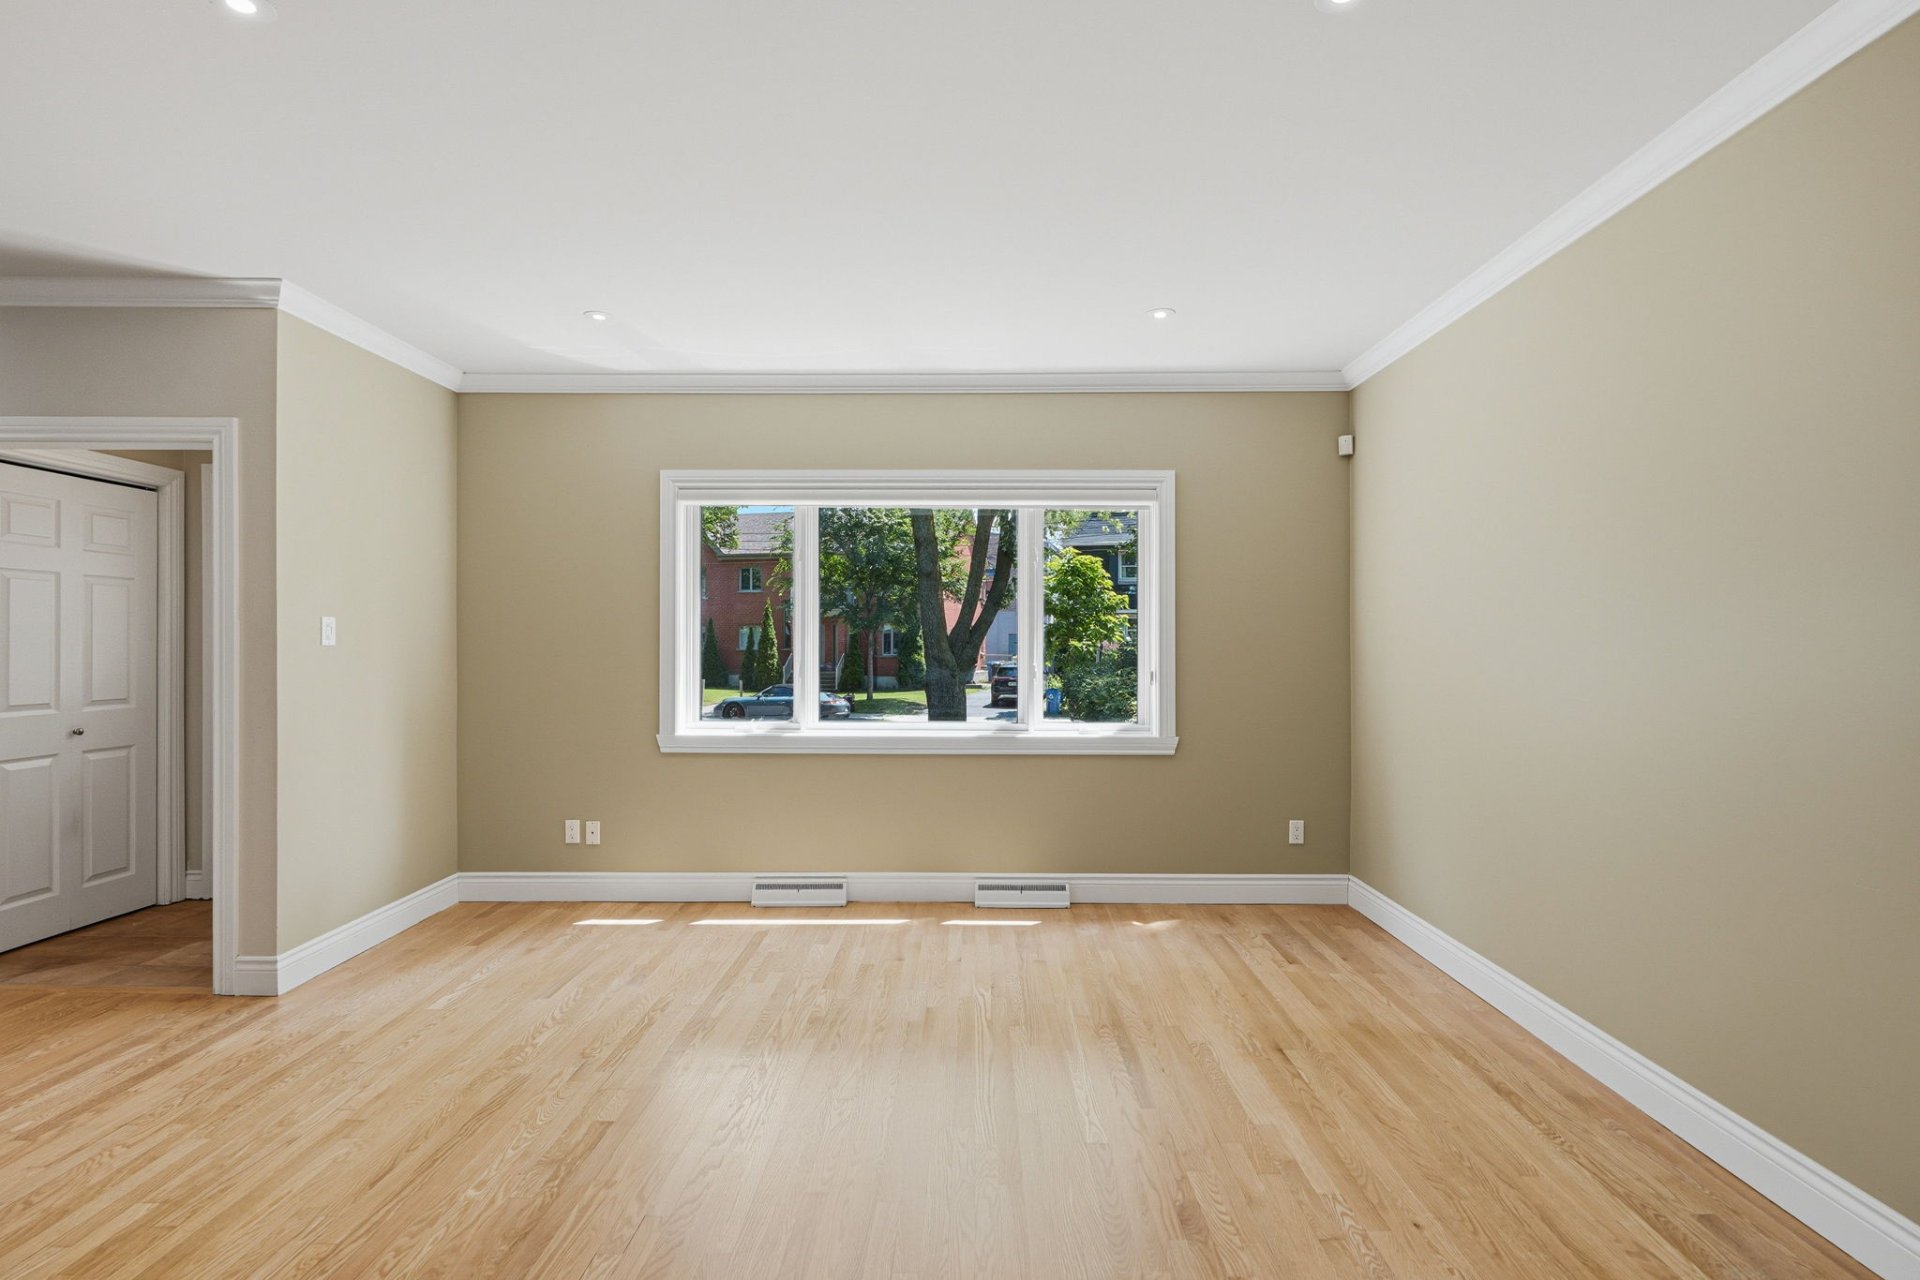
Living room
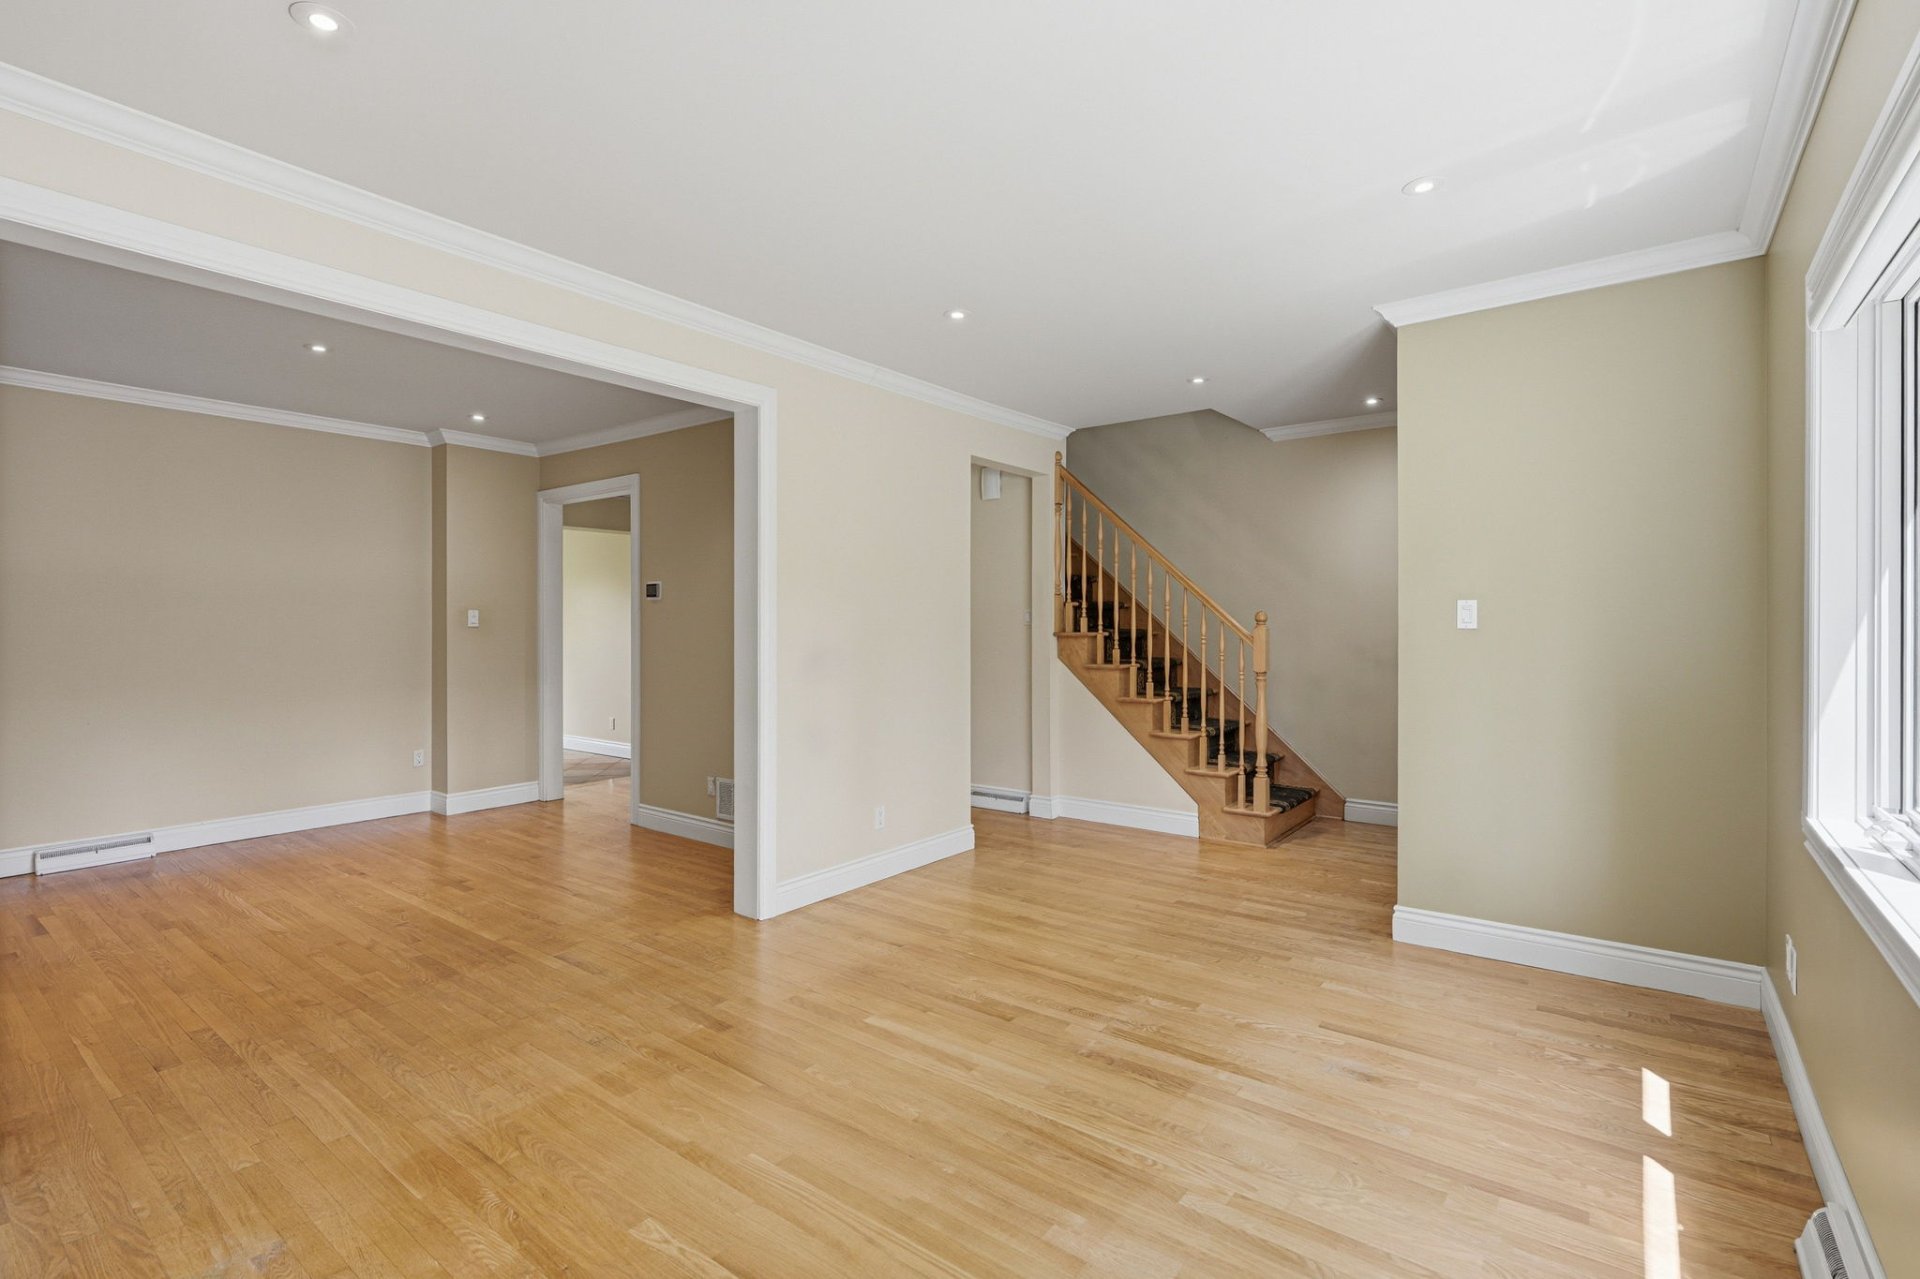
Living room
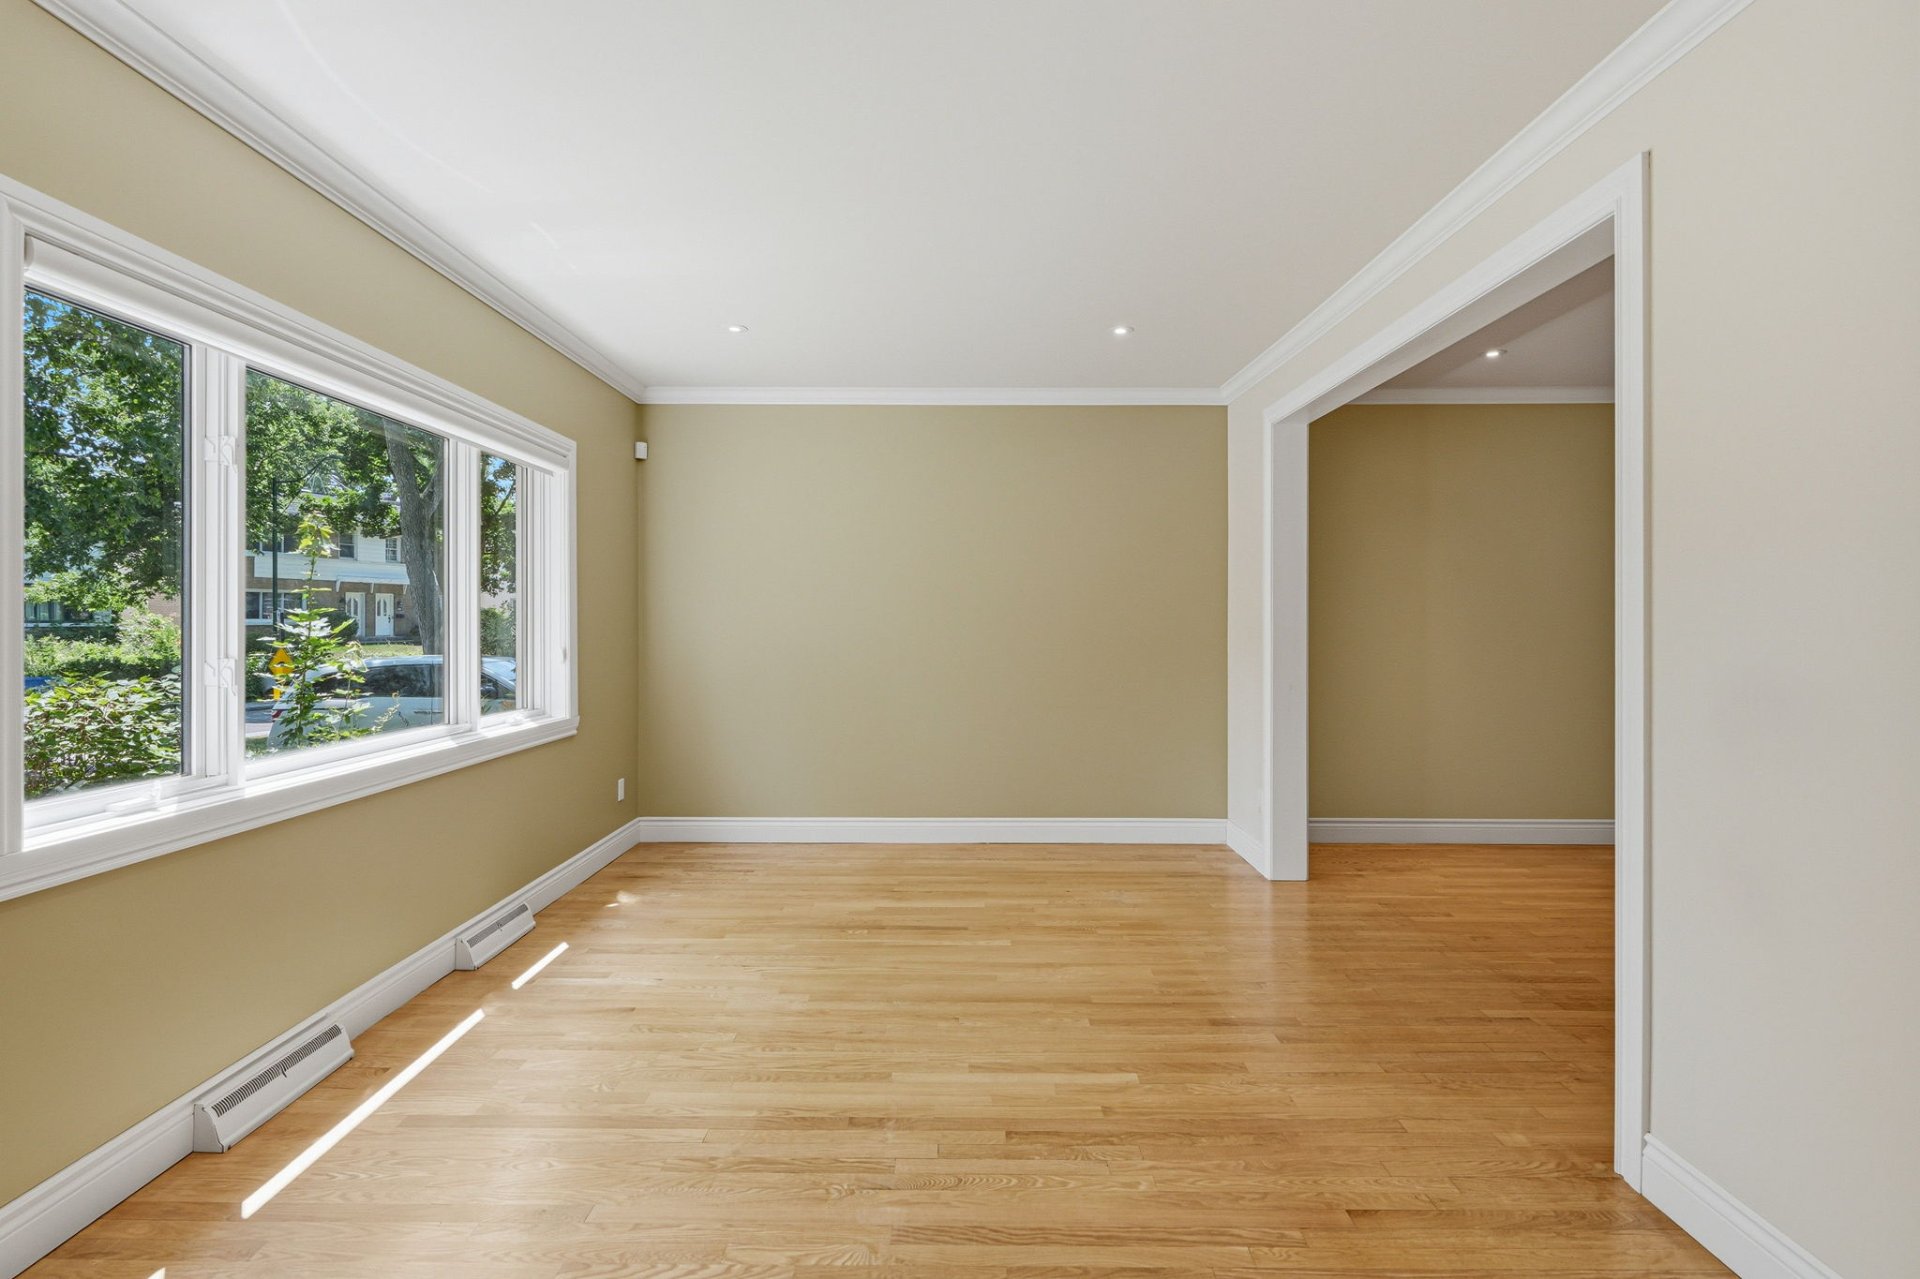
Living room
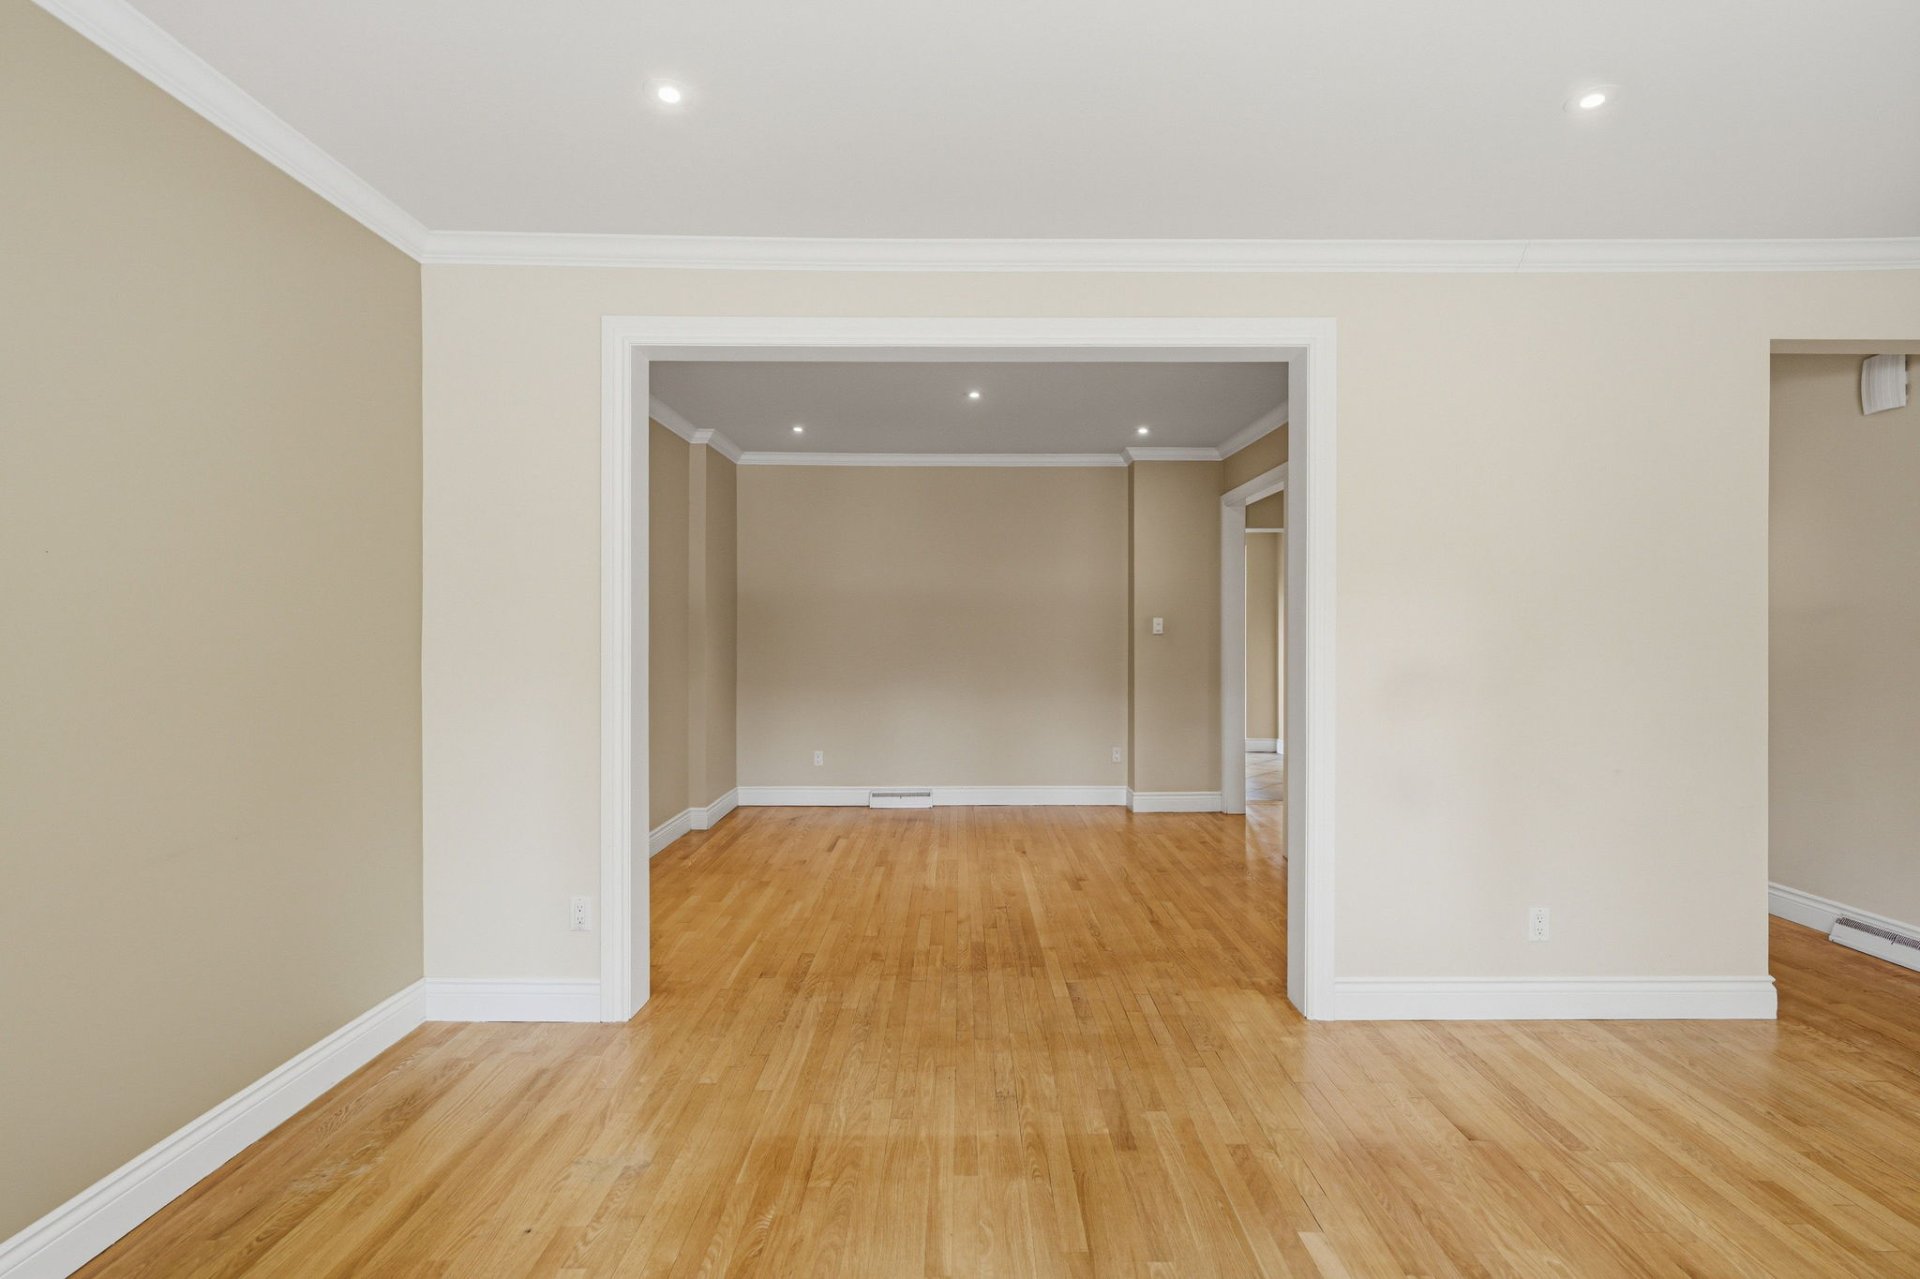
Living room
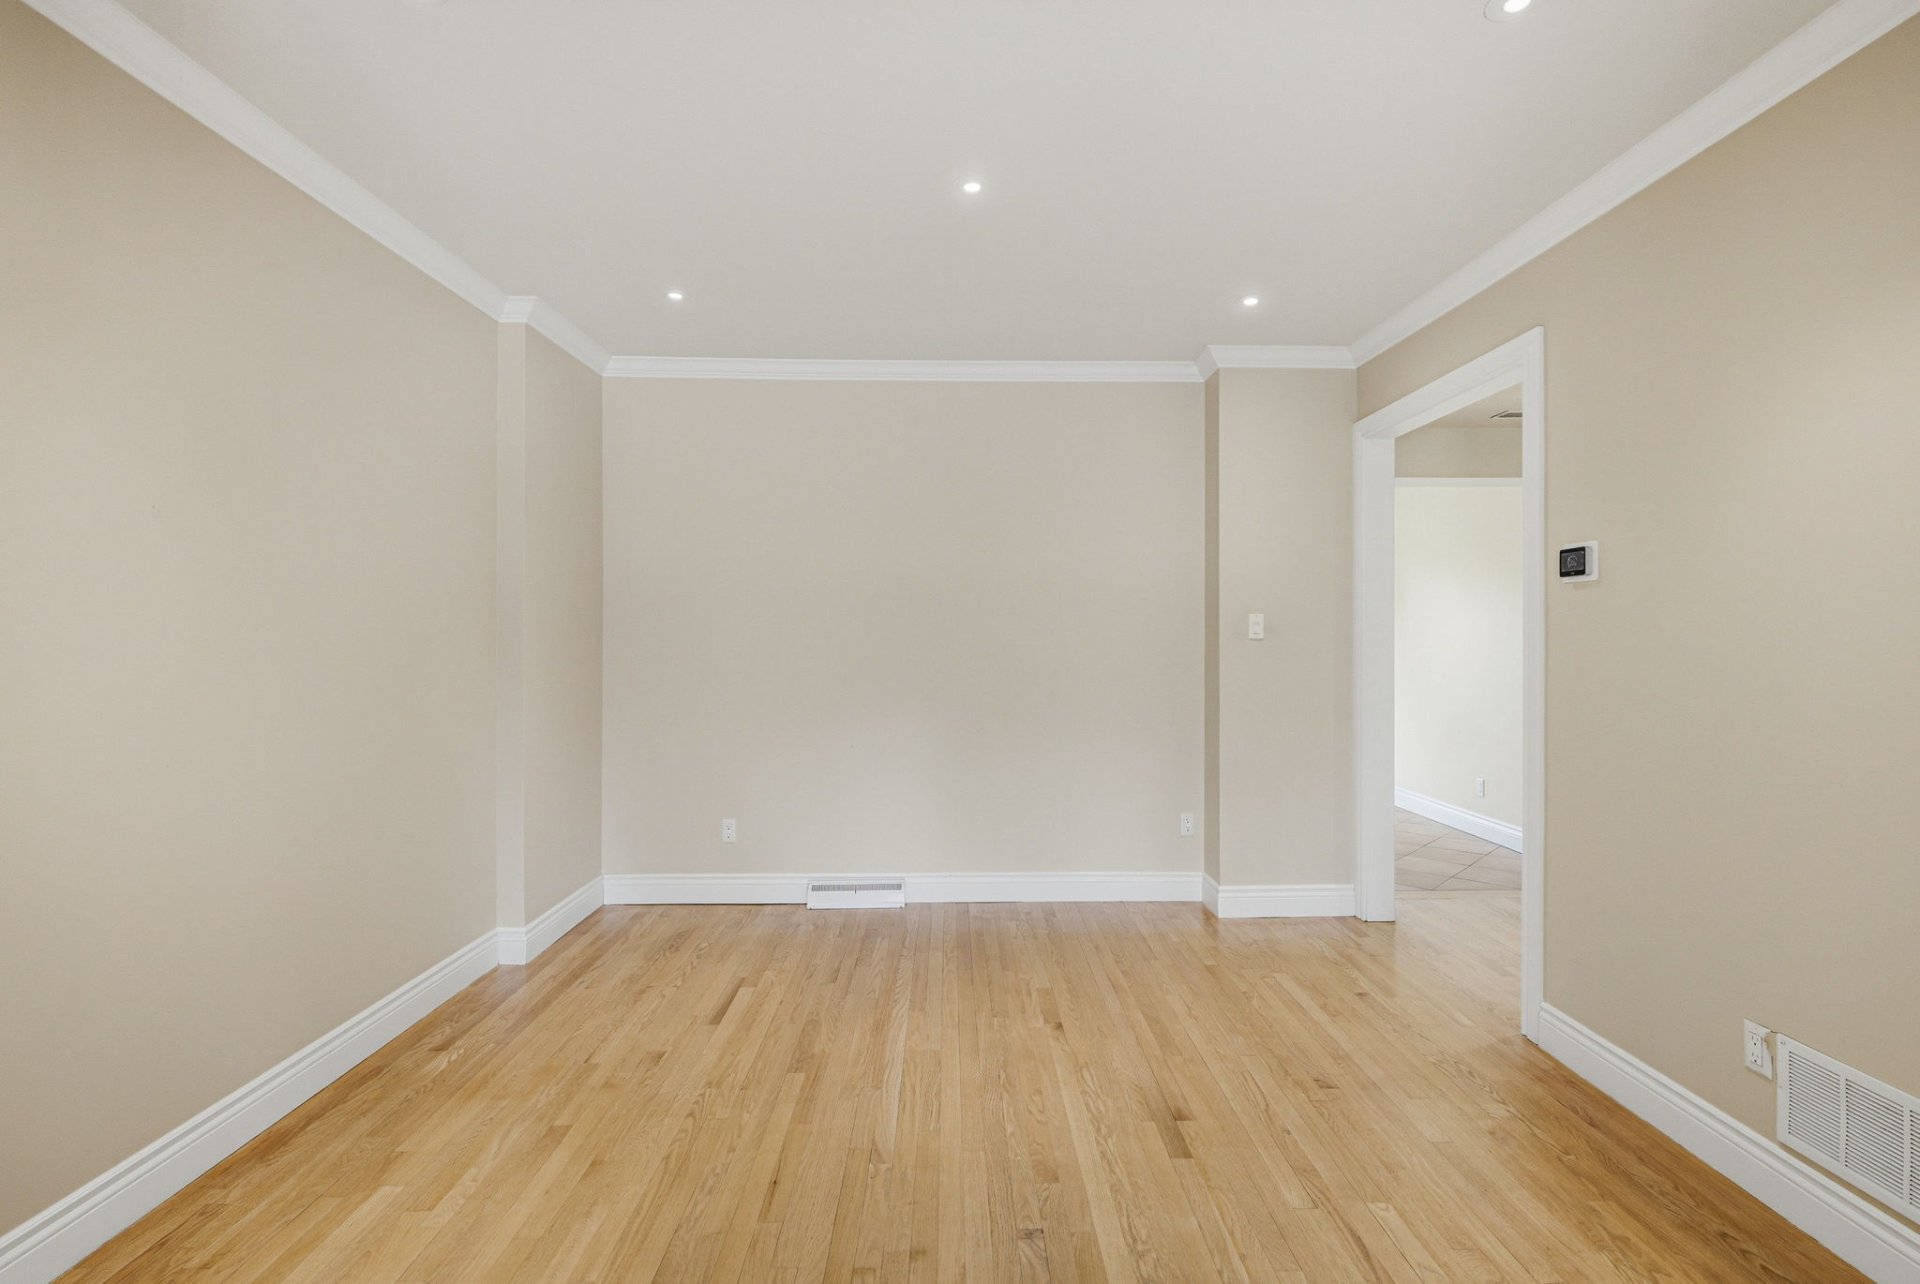
Dining room
|
|
Description
Situated on a quiet crescent in the heart of TMR, this spacious 6-bed home offers exceptional potential for those looking to create their dream residence. Ideal for a large or intergenerational family, it features generous living spaces, a good-sized backyard, a 4+ car driveway, and a garage with the potential to be converted into a double garage. With great bones and having been exceptionally maintained, it presents an outstanding opportunity to customize a home in one of Montréal's most sought-after neighbourhoods, just minutes from downtown, Highways 15 and 40, parks, and excellent schools.
Set on a quiet, family-friendly street in the heart of Town
of Mount Royal, this 1943 home has been thoughtfully
expanded and reimagined most notably with a full rear
extension in 2006 that reconfigured the main floor and
expanding the garage to allow for the construction of more
bedrooms and an ensuite bath on the second level.
MAIN FLOOR
-Open-concept main level, reconfigured in 2006 the walls
were opened up to connect the principal rooms.
-To the front, a generous living room stretching over 21
feet, flowing directly into the formal dining area.
-At the back, the fully rebuilt eat-in kitchen with dinette
and bay window overlooking the garden, finished with heated
floors and new windows.
-Enlarged family room with its own new windows and direct
access to the rear garden.
-Gas lines were run for a gas stove in the kitchen as well
as the exterior barbecue and gas fireplace.
-New hardwood floors throughout and a newly built staircase
to the second floor.
-A powder room servicing this level
-Direct interior access to the garage and storage room.
UPPER FLOOR
-Five bedrooms and two full bathrooms on a single level.
-The principal bedroom stretches nearly 18 feet across the
rear of the home, with access to a Jack and Jill bathroom.
-Four additional bedrooms, all with good closet space and
great natural light
- A second full bath serves this floor.
BASEMENT
-Fully finished basement with 6+ foot ceiling height,
extended and rebuilt in 2006.
-Large recreation room offering a multitude of
possibilities - playroom, media room or gym.
-Full bedroom with closet, ideal as a guest, nanny or
in-law suite.
-Separate storage room and generous mechanical room that
serves as a laundry room
-Sump pump, backflow valve and French drains installed in
2006.
-200-amp electrical panel plus an emergency panel with
exterior cable ready for generator connection.
-A powder room serves this floor.
EXTERIOR
-Private landscaped garden with a cement paver patio and
steps (2023).
-Garden shed set on its own concrete foundation, framed by
paving stones (2023).
-Attached garage with a second adjoining bay and its own
garage door, added in 1994.
-Main roof in asphalt shingles (2017); extension roof in
elastomeric membrane (2021).
-Central heat pump for heating and air conditioning (2017),
under maintenance contract.
-4+ car driveway
*SEE LIST OF IMPROVEMENTS ATTACHED TO THE DS *
*Room dimensions are calculated by Cubicasa on a net basis*
of Mount Royal, this 1943 home has been thoughtfully
expanded and reimagined most notably with a full rear
extension in 2006 that reconfigured the main floor and
expanding the garage to allow for the construction of more
bedrooms and an ensuite bath on the second level.
MAIN FLOOR
-Open-concept main level, reconfigured in 2006 the walls
were opened up to connect the principal rooms.
-To the front, a generous living room stretching over 21
feet, flowing directly into the formal dining area.
-At the back, the fully rebuilt eat-in kitchen with dinette
and bay window overlooking the garden, finished with heated
floors and new windows.
-Enlarged family room with its own new windows and direct
access to the rear garden.
-Gas lines were run for a gas stove in the kitchen as well
as the exterior barbecue and gas fireplace.
-New hardwood floors throughout and a newly built staircase
to the second floor.
-A powder room servicing this level
-Direct interior access to the garage and storage room.
UPPER FLOOR
-Five bedrooms and two full bathrooms on a single level.
-The principal bedroom stretches nearly 18 feet across the
rear of the home, with access to a Jack and Jill bathroom.
-Four additional bedrooms, all with good closet space and
great natural light
- A second full bath serves this floor.
BASEMENT
-Fully finished basement with 6+ foot ceiling height,
extended and rebuilt in 2006.
-Large recreation room offering a multitude of
possibilities - playroom, media room or gym.
-Full bedroom with closet, ideal as a guest, nanny or
in-law suite.
-Separate storage room and generous mechanical room that
serves as a laundry room
-Sump pump, backflow valve and French drains installed in
2006.
-200-amp electrical panel plus an emergency panel with
exterior cable ready for generator connection.
-A powder room serves this floor.
EXTERIOR
-Private landscaped garden with a cement paver patio and
steps (2023).
-Garden shed set on its own concrete foundation, framed by
paving stones (2023).
-Attached garage with a second adjoining bay and its own
garage door, added in 1994.
-Main roof in asphalt shingles (2017); extension roof in
elastomeric membrane (2021).
-Central heat pump for heating and air conditioning (2017),
under maintenance contract.
-4+ car driveway
*SEE LIST OF IMPROVEMENTS ATTACHED TO THE DS *
*Room dimensions are calculated by Cubicasa on a net basis*
Inclusions: refrigerator, stove, dishwasher, washer, dryer, curtains, blinds, light fixtures
Exclusions : N/A
| BUILDING | |
|---|---|
| Type | Two or more storey |
| Style | Semi-detached |
| Dimensions | 12.72x10.62 M |
| Lot Size | 480.3 MC |
| EXPENSES | |
|---|---|
| Municipal Taxes (2026) | $ 8223 / year |
| School taxes (2026) | $ 1167 / year |
|
ROOM DETAILS |
|||
|---|---|---|---|
| Room | Dimensions | Level | Flooring |
| Living room | 21.1 x 11.2 P | Ground Floor | Wood |
| Dining room | 11.11 x 11.3 P | Ground Floor | Wood |
| Kitchen | 16.7 x 11.5 P | Ground Floor | Ceramic tiles |
| Family room | 17.3 x 12.9 P | Ground Floor | Wood |
| Washroom | 4.8 x 6.7 P | Ground Floor | Ceramic tiles |
| Primary bedroom | 17.8 x 12.10 P | 2nd Floor | Wood |
| Bathroom | 10.3 x 6.1 P | 2nd Floor | Ceramic tiles |
| Bedroom | 12.4 x 13.3 P | 2nd Floor | Wood |
| Bedroom | 10.6 x 13.10 P | 2nd Floor | Wood |
| Bedroom | 10.6 x 8.8 P | 2nd Floor | Wood |
| Bedroom | 7.8 x 9.10 P | 2nd Floor | Wood |
| Bathroom | 8.3 x 5.5 P | 2nd Floor | Ceramic tiles |
| Family room | 15.6 x 11.1 P | Basement | |
| Bedroom | 16.7 x 8.2 P | Basement | |
| Laundry room | 13.7 x 11.4 P | Basement | |
| Washroom | 5.3 x 5.2 P | Basement | |
| Storage | 5.3 x 5.8 P | Basement | |
|
CHARACTERISTICS |
|
|---|---|
| Basement | 6 feet and over, Finished basement |
| Bathroom / Washroom | Adjoining to primary bedroom |
| Heating system | Air circulation, Electric baseboard units |
| Roofing | Asphalt shingles, Elastomer membrane |
| Siding | Brick |
| Equipment available | Central air conditioning, Central heat pump, Central vacuum cleaner system installation, Electric garage door |
| Proximity | Daycare centre, Elementary school, High school, Highway, Hospital, Park - green area, Public transport, Réseau Express Métropolitain (REM), University |
| Driveway | Double width or more, Plain paving stone |
| Heating energy | Electricity |
| Landscaping | Fenced, Land / Yard lined with hedges |
| Garage | Fitted, Heated |
| Topography | Flat |
| Parking | Garage, Outdoor |
| Sewage system | Municipal sewer |
| Water supply | Municipality |
| Foundation | Poured concrete |
| Zoning | Residential |
| Rental appliances | Water heater |