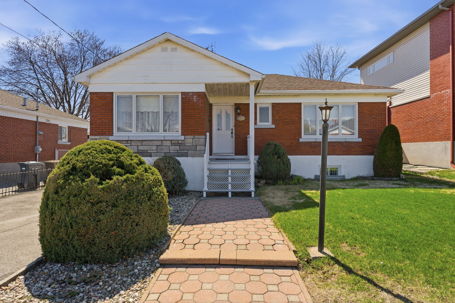
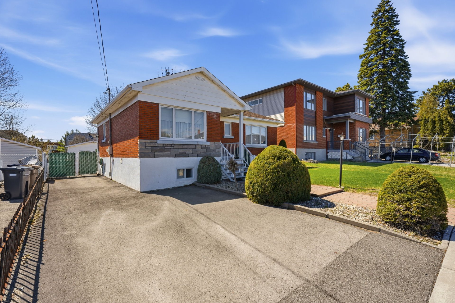
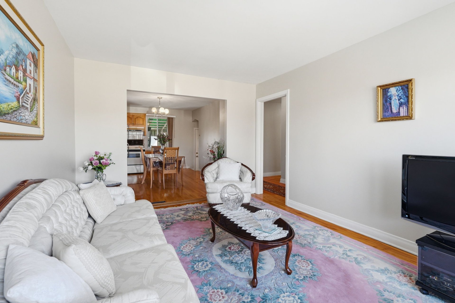
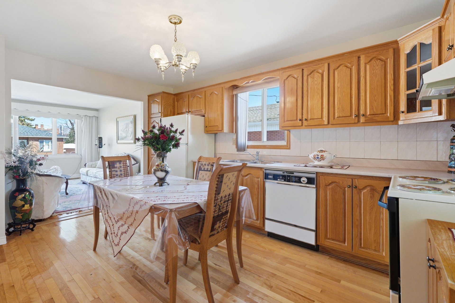
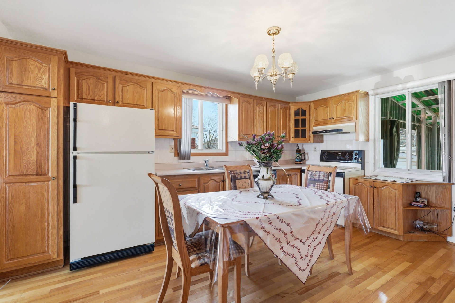
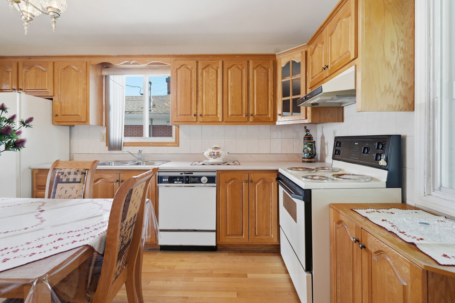
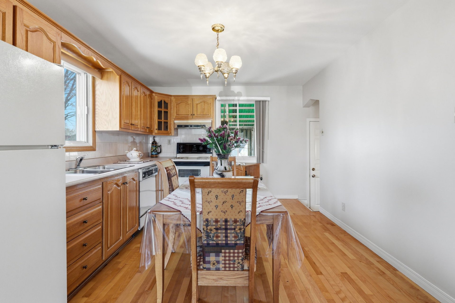
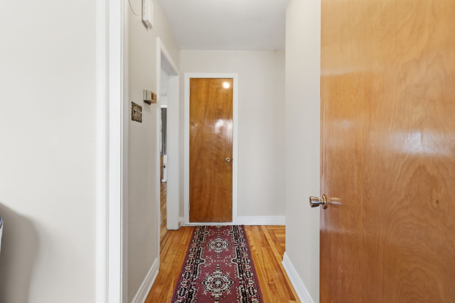
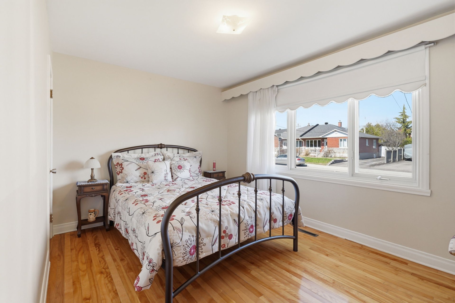
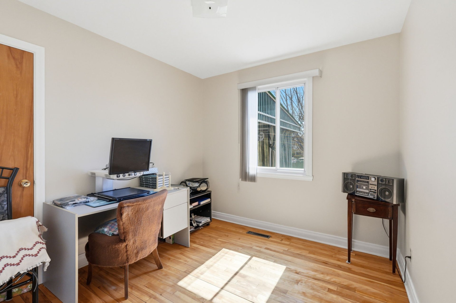
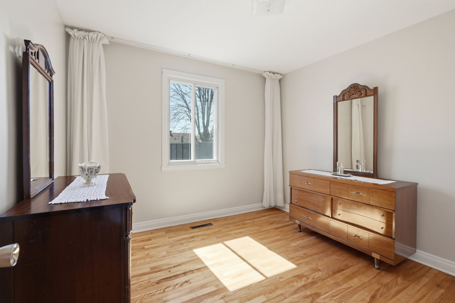
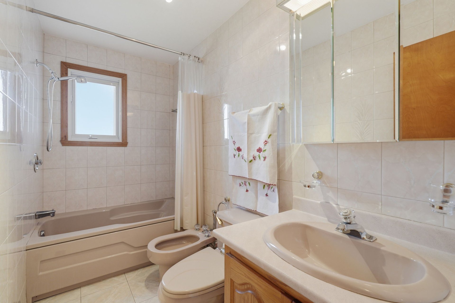
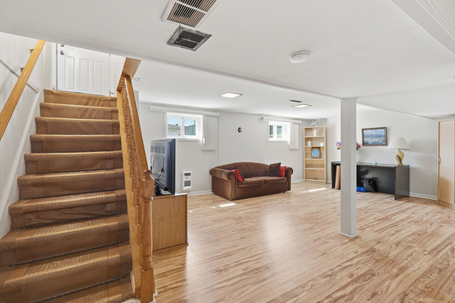
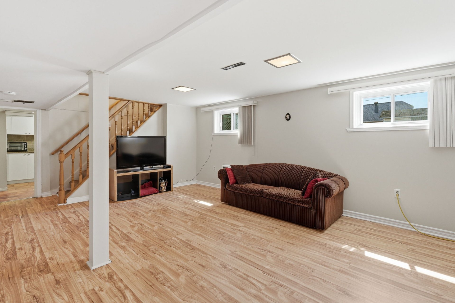
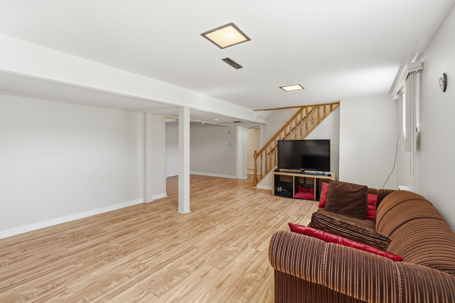
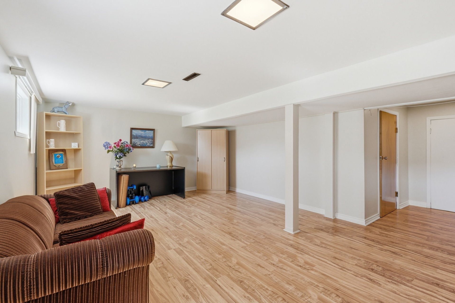
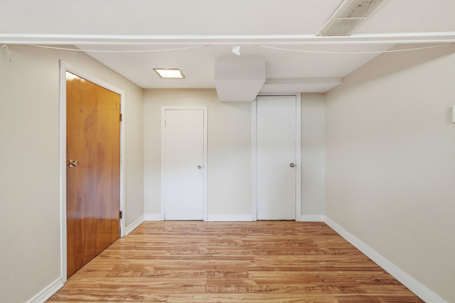
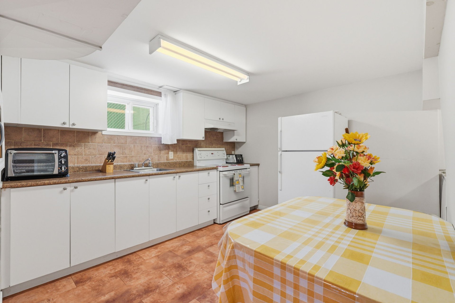
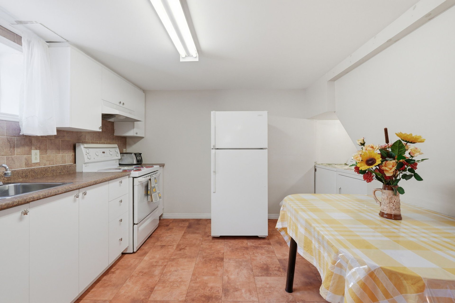
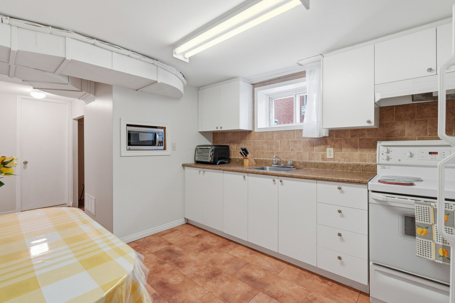
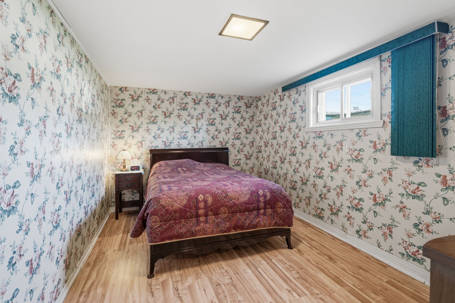
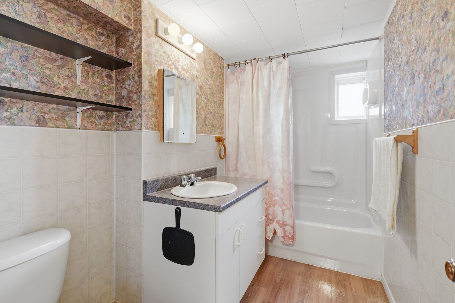
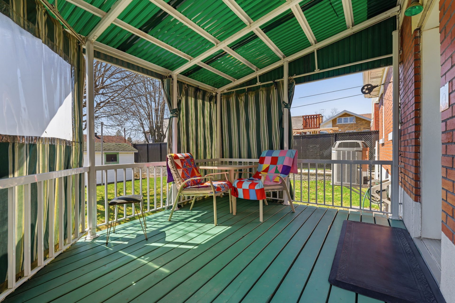
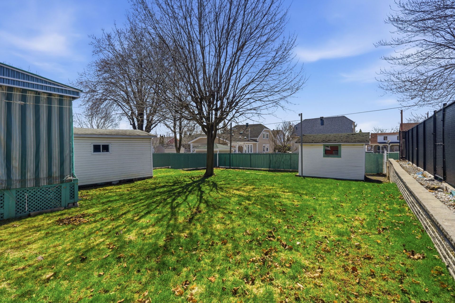
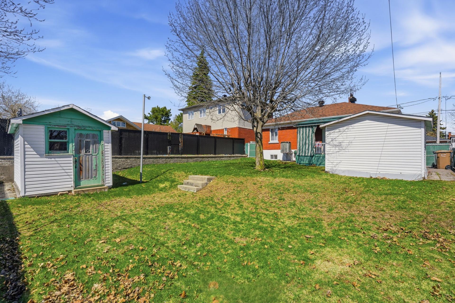
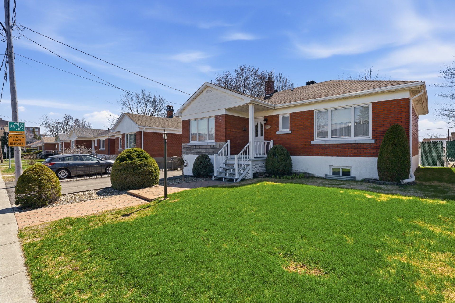
Well-maintained bungalow offering 3+1 bedrooms and 2 bathrooms, set on a large fenced lot with excellent potential to personalize and add long-term value. The main level features a practical, well-proportioned layout with bright and functional living spaces. The basement includes a bedroom, bathroom and kitchenette, ideal for extended family, multi-generational living, or receiving guests. Expansive outdoor space perfect for everyday living, entertaining, or those with a green thumb. Located near parks and Cartier Metro, offering convenient access to services, transit, and a short drive into Montreal.
Charming, well maintained bungalow in a prime location
within walking distance of the Cartier metro station and
close to a large waterfront park with trails, an arena, and
schools.
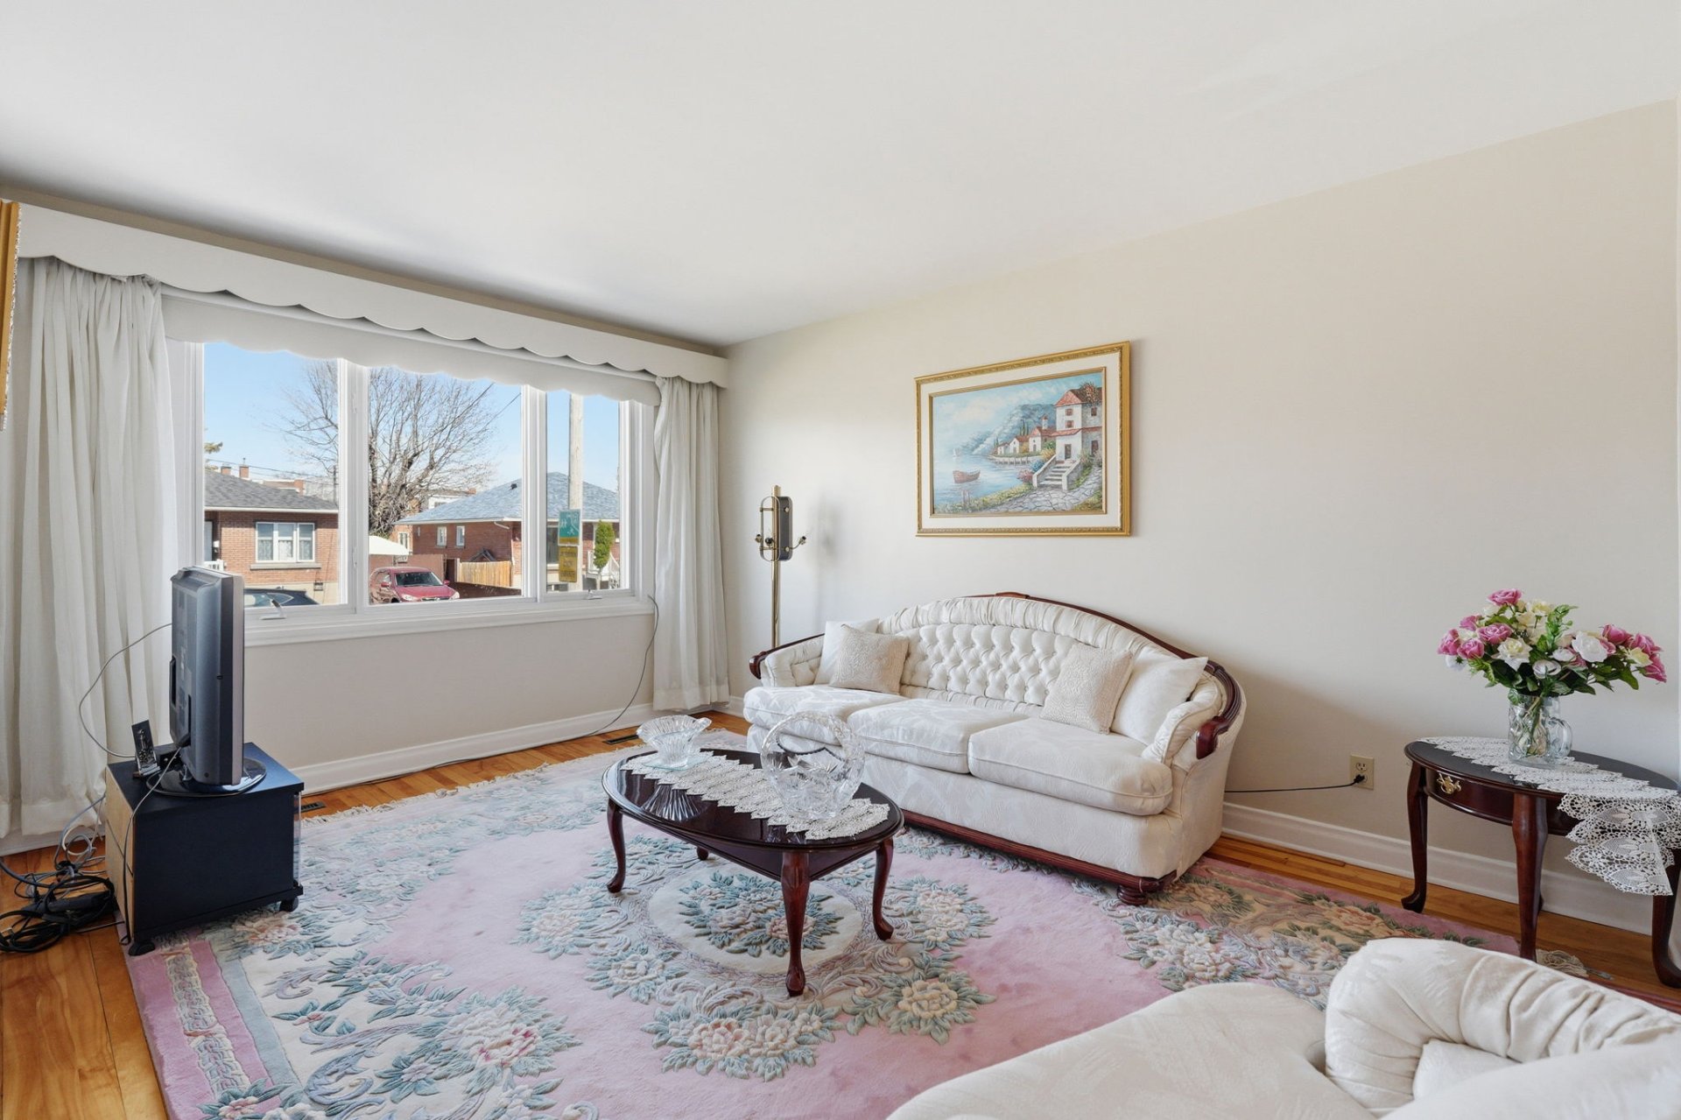
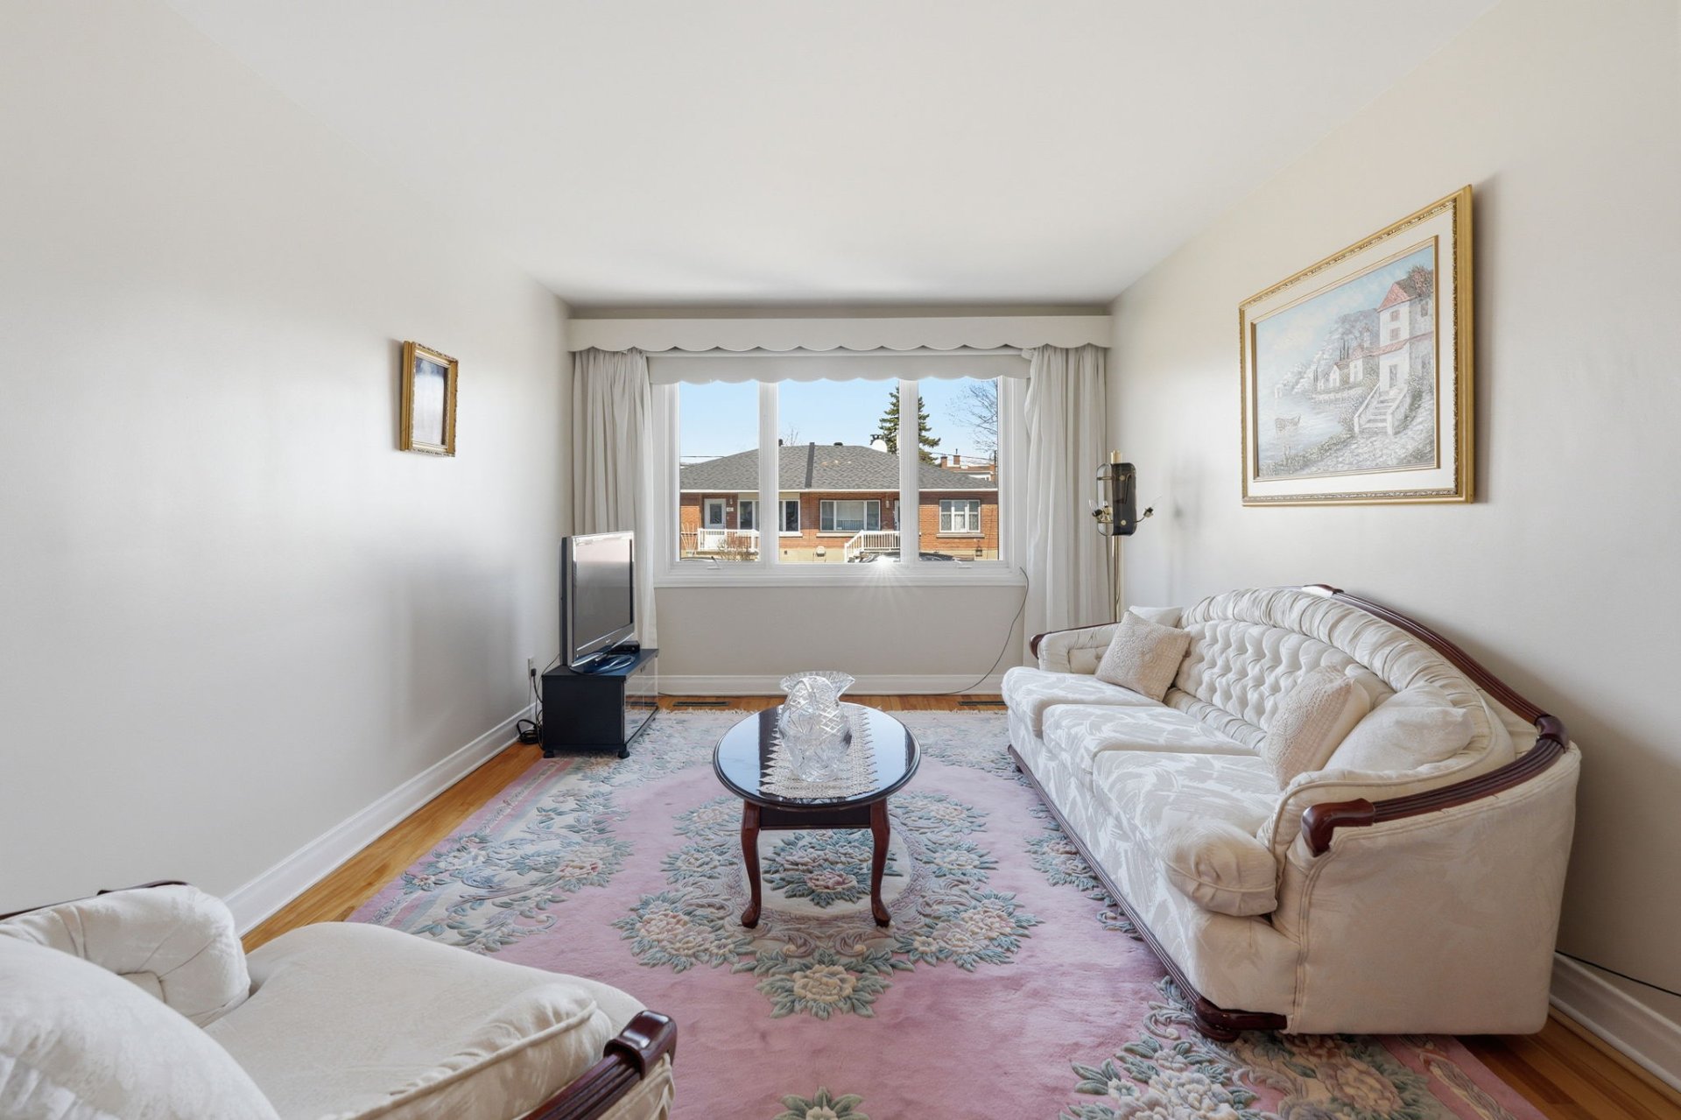
The interior features a bright living space with a living
room, a functional kitchen, and a welcoming dining area.
The main floor includes three good-sized bedrooms and a
full bathroom.
The basement offers a large, versatile family room, an
additional bedroom, an office space, and a convenient
kitchenette, ideal for large families or entertaining. A
second bathroom is also located on this level.
Outside, enjoy a pleasant covered terrace, perfect for
rainy or hot days, and a spacious, fenced backyard with a
shed.
Loading maps...
Loading street view...
| ROOM DETAILS | |||
|---|---|---|---|
| Room | Dimensions | Level | Flooring |
| Hallway | 13.2 x 3.9 P | Ground Floor | |
| Living room | 11.1 x 14.7 P | Ground Floor | Wood |
| Kitchen | 11 x 13.7 P | Ground Floor | Wood |
| Primary bedroom | 9.7 x 13.4 P | Ground Floor | Wood |
| Bedroom | 9.8 x 10.3 P | Ground Floor | Wood |
| Bedroom | 9.8 x 9.3 P | Ground Floor | Wood |
| Bathroom | 9.7 x 4.7 P | Ground Floor | Ceramic tiles |
| Family room | 13.7 x 18.6 P | Basement | Floating floor |
| Bedroom | 12.8 x 9.5 P | Basement | Floating floor |
| Kitchen | 10 x 11.4 P | Basement | |
| Home office | 10.8 x 9.5 P | Basement | Floating floor |
| Bathroom | 9.4 x 5.6 P | Basement | Ceramic tiles |
| Cellar / Cold room | 6.5 x 4.9 P | Basement | |
| 5 x 10.4 P | Basement | ||
| BUILDING | |
|---|---|
| Type | Bungalow |
| Style | Detached |
| Dimensions | 36.1x25.1 P |
| Lot Size | 529.6 MC |
| EXPENSES | |
|---|---|
| Municipal Taxes (2026) | $ 3444 / year |
| School taxes (2025) | $ 362 / year |
| CHARACTERISTICS | |
|---|---|
| Basement | 6 feet and over |
| Heating system | Air circulation |
| Driveway | Asphalt, Double width or more |
| Roofing | Asphalt shingles |
| Proximity | Bicycle path, Cegep, Daycare centre, Elementary school, High school, Highway, Hospital, Park - green area, Public transport |
| Equipment available | Central heat pump |
| Heating energy | Electricity |
| Landscaping | Fenced, Landscape |
| Sewage system | Municipal sewer |
| Water supply | Municipality |
| Parking | Outdoor |
| Foundation | Poured concrete |
| Zoning | Residential |
Copyright © 2025 Gianluca Sonnessa. All Rights Reserved
Copyright © 2025 Gianluca Sonnessa.
All Rights Reserved