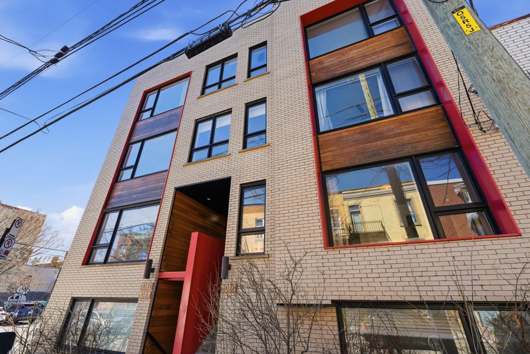
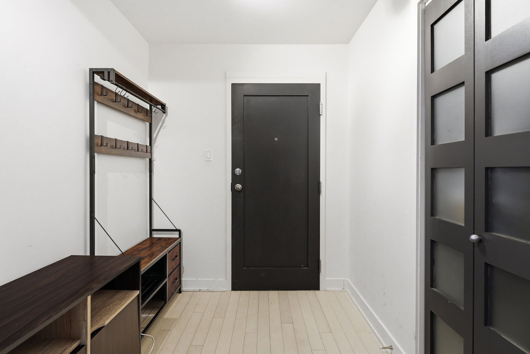
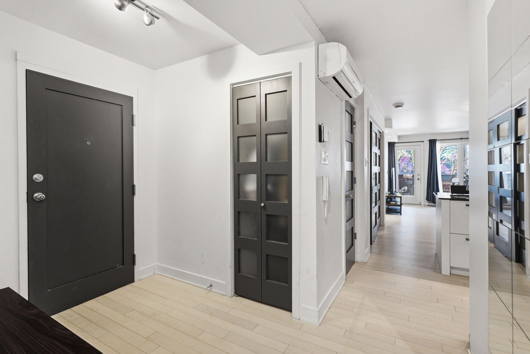
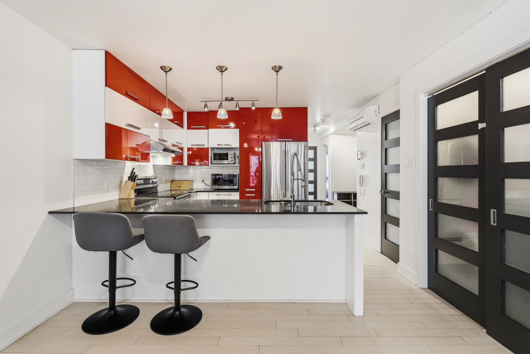
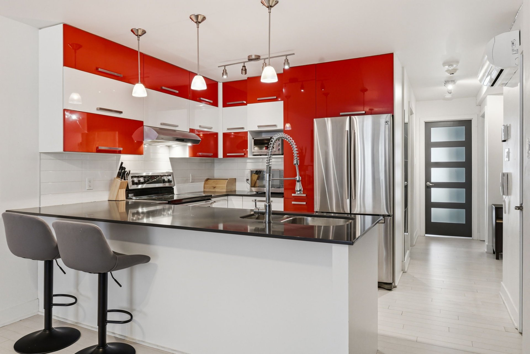
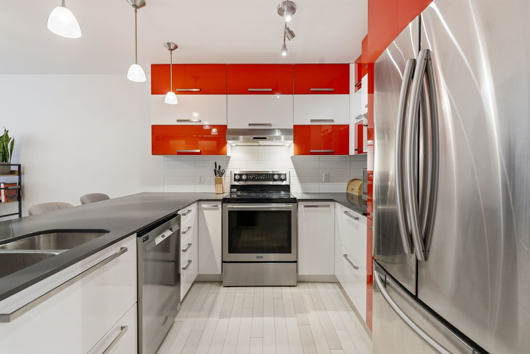
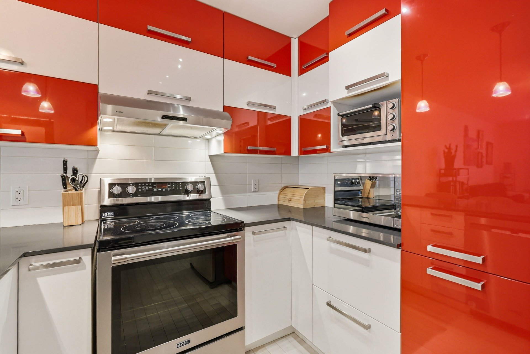
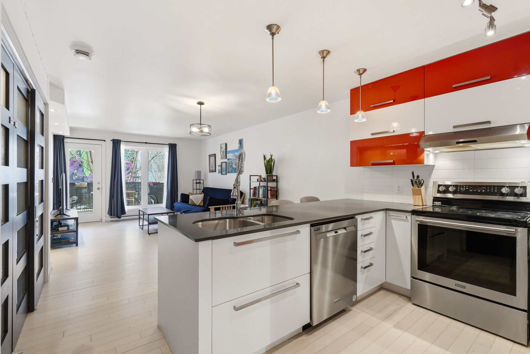
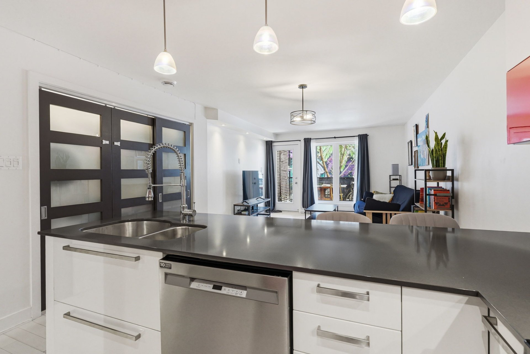
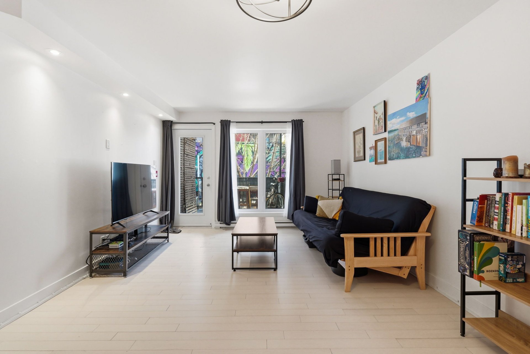
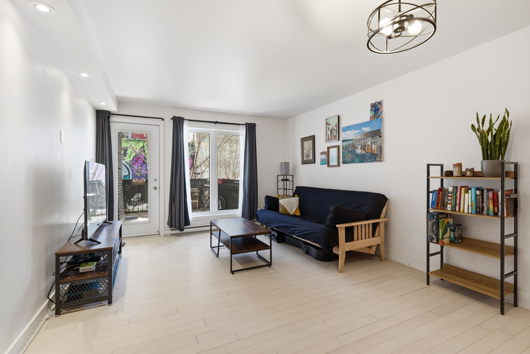
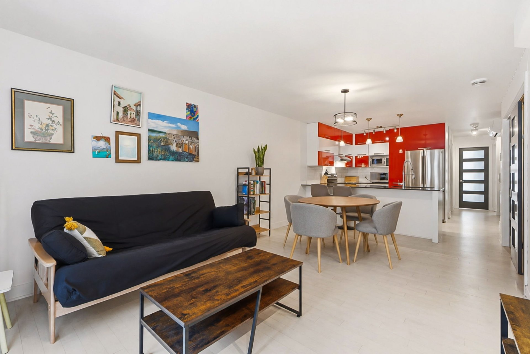
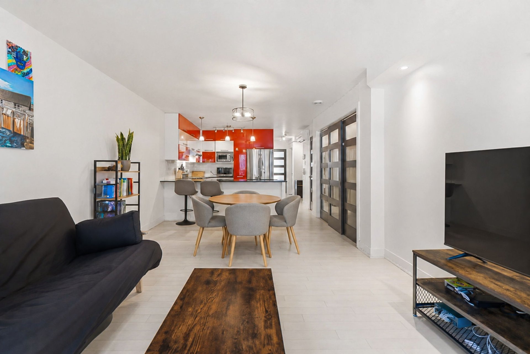
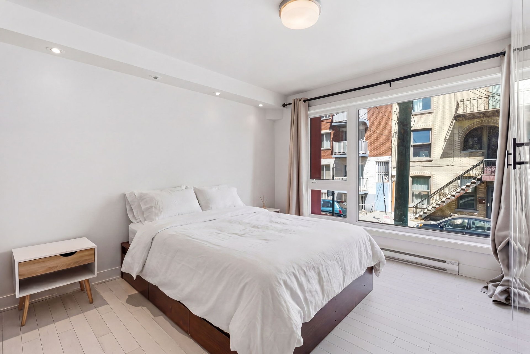
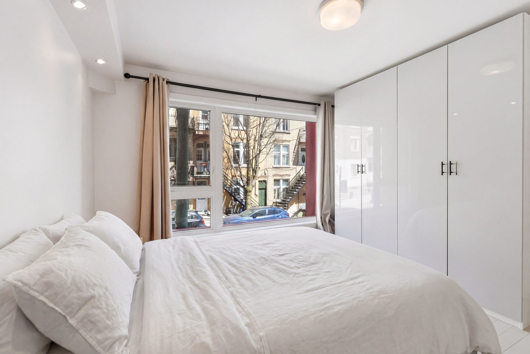
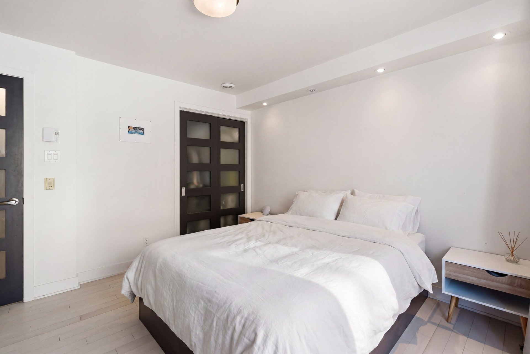
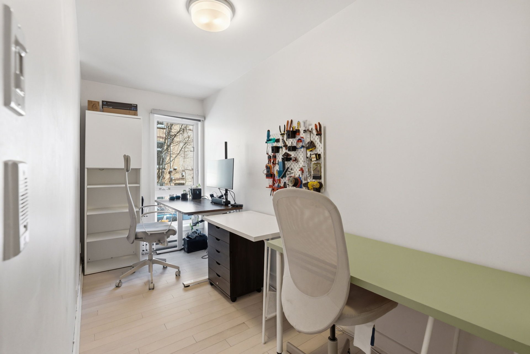
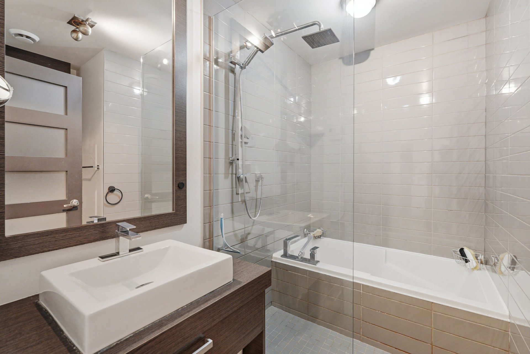
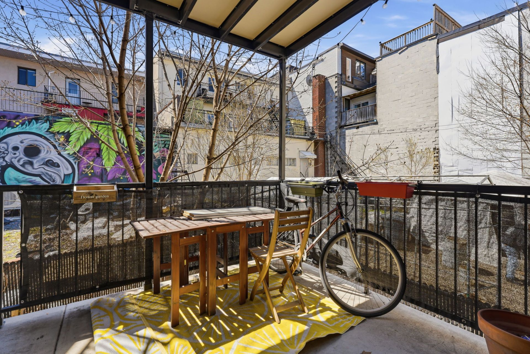
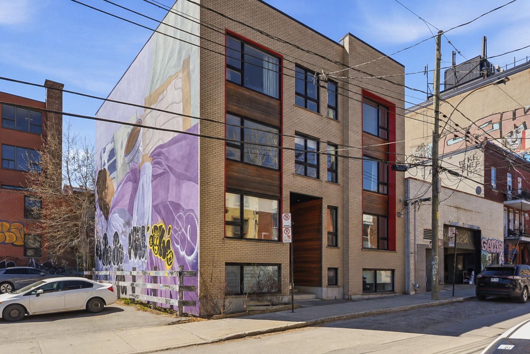
Well-located 2-bedroom condo offering a functional open concept layout with updated finishes throughout. Bright living space extends to a private balcony, ideal for everyday use. Two well-proportioned bedrooms and a clean, modern bathroom complete the unit. This condo is ideally located in the heart of the Plateau-Mont-Royal, in a vibrant and sought-after neighbourhood, within walking distance of the metro, Saint-Laurent Boulevard, Mount Royal Park, and all amenities. Fontaine, and Mont-Royal Avenue, offering immediate access to cafés, shops, and all that city living has to offer.
Condo in the heart of Plateau-Mont-Royal!
Located on the first floor in a sought-after area of
Plateau-Mont-Royal, this condo boasts an exceptional
location near the Sherbrooke and Mont-Royal metro stations,
Saint-Laurent Boulevard, and Mount Royal Park and its
walking trails. A vibrant neighborhood where everything is
within walking distance!
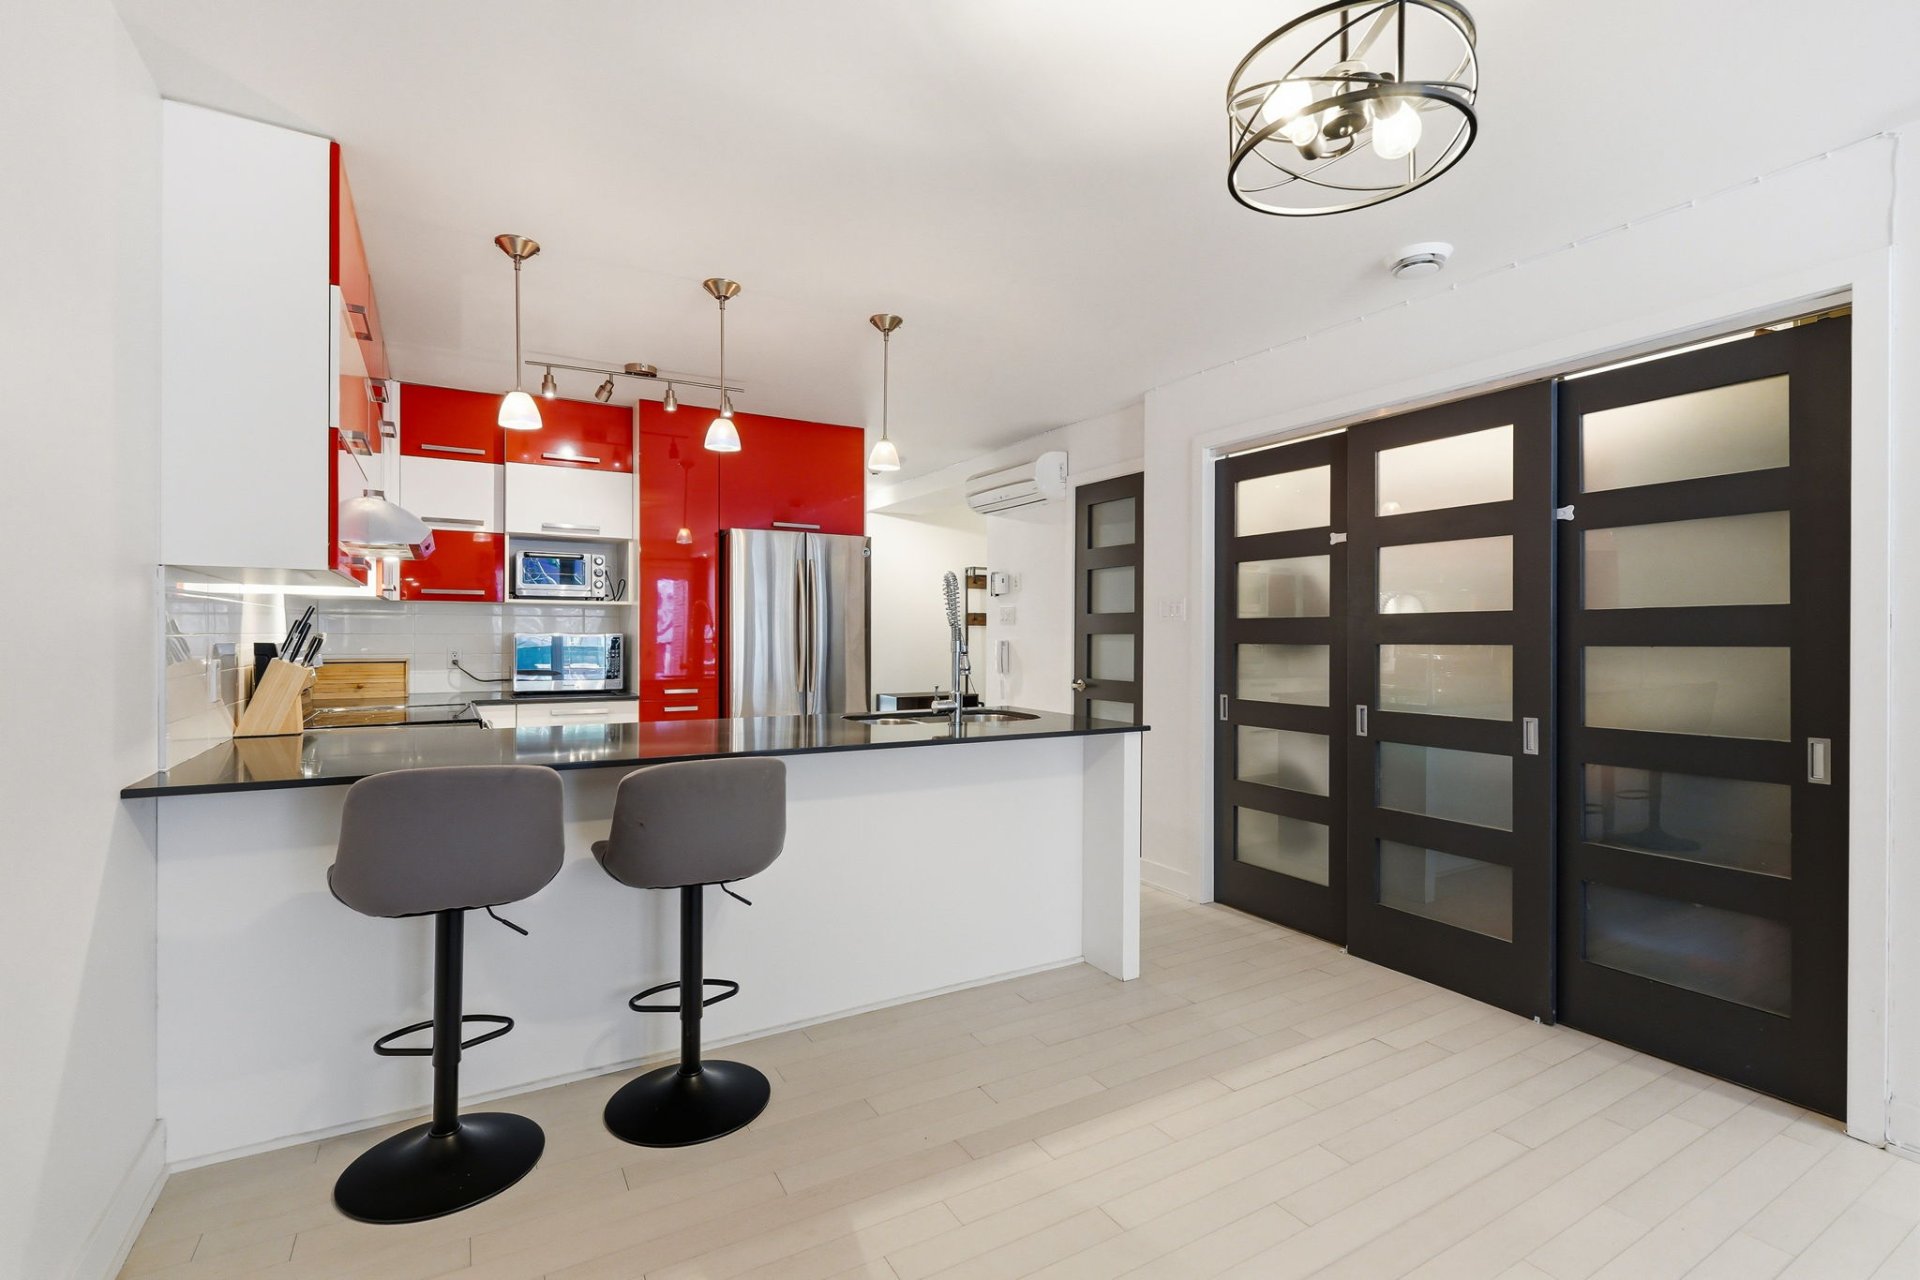
The unit features a bright, open-concept living area,
showcasing a stunning modern kitchen with an island that
seats up to four people, open to the dining room and living
room with direct access to the terrace.
Turnkey ready, the condo comes with appliances included for
quick and easy setup.
You'll find two bedrooms, including a spacious master
bedroom with storage, as well as a second versatile room
ideal as a home office.
A full bathroom with a separate bath and shower, and a
discreet washer and dryer area behind doors.
Outside, enjoy a charming private terrace, perfect for
setting up a relaxation or dining area.
Loading maps...
Loading street view...
| ROOM DETAILS | |||
|---|---|---|---|
| Room | Dimensions | Level | Flooring |
| Hallway | 6.5 x 6.2 P | Ground Floor | Wood |
| Kitchen | 9.7 x 8.10 P | Ground Floor | Wood |
| Dining room | 8.1 x 8.10 P | Ground Floor | Wood |
| Living room | 10 x 12.2 P | Ground Floor | Wood |
| Primary bedroom | 11.9 x 12 P | Ground Floor | Wood |
| Bedroom | 5.5 x 14.9 P | Ground Floor | Wood |
| Bathroom | 8.4 x 7.7 P | Ground Floor | Ceramic tiles |
| BUILDING | |
|---|---|
| Type | Apartment |
| Style | Attached |
| Dimensions | 0x0 |
| Lot Size | 0 |
| EXPENSES | |
|---|---|
| Co-ownership fees | $ 2772 / year |
| Municipal Taxes (2026) | $ 2373 / year |
| School taxes (2025) | $ 281 / year |
| CHARACTERISTICS | |
|---|---|
| Proximity | Bicycle path, Cegep, Cross-country skiing, Daycare centre, Elementary school, High school, Highway, Hospital, Park - green area, Public transport, University |
| Heating system | Electric baseboard units |
| Heating energy | Electricity |
| Sewage system | Municipal sewer |
| Water supply | Municipality |
| Equipment available | Private balcony, Ventilation system, Wall-mounted heat pump |
| Zoning | Residential |
| Bathroom / Washroom | Seperate shower |
Copyright © 2025 Gianluca Sonnessa. All Rights Reserved
Copyright © 2025 Gianluca Sonnessa.
All Rights Reserved